
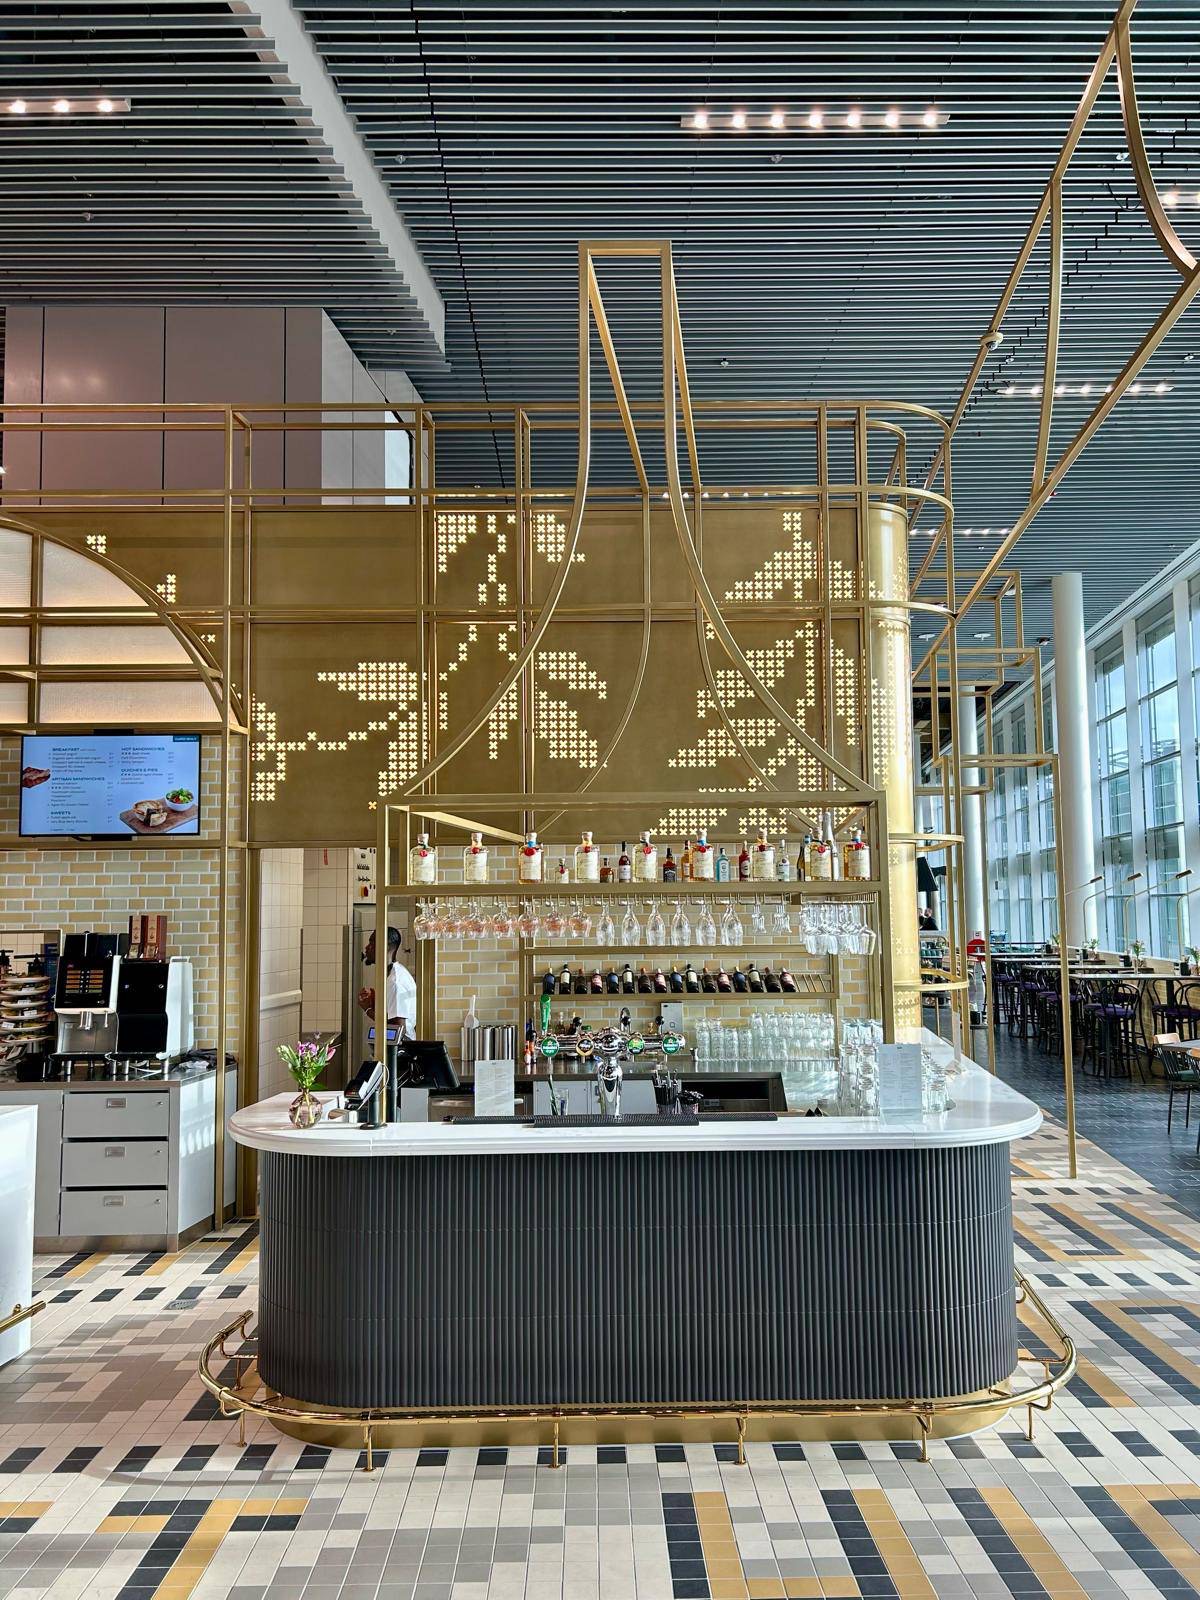
Salon Schiphol — brass back bar with bottles and glasses in front of backlit panels with a cross-stitch motif

Salon Schiphol

Hospitality — Schiphol

A slice of Amsterdam at Schiphol, created in the heart of Lounge 1.

Summary

For Salon in Lounge 1 at Schiphol, we were responsible as main contractor for delivering the new hospitality concept. A large-scale project in which a Grand Café and Deli come together in an interior inspired by the atmosphere, terraces and architecture of Amsterdam.

Client

Avolta / HMSHost

Sector

Airports & Hospitality

Location

Lounge 1, Schiphol

Completed

2024
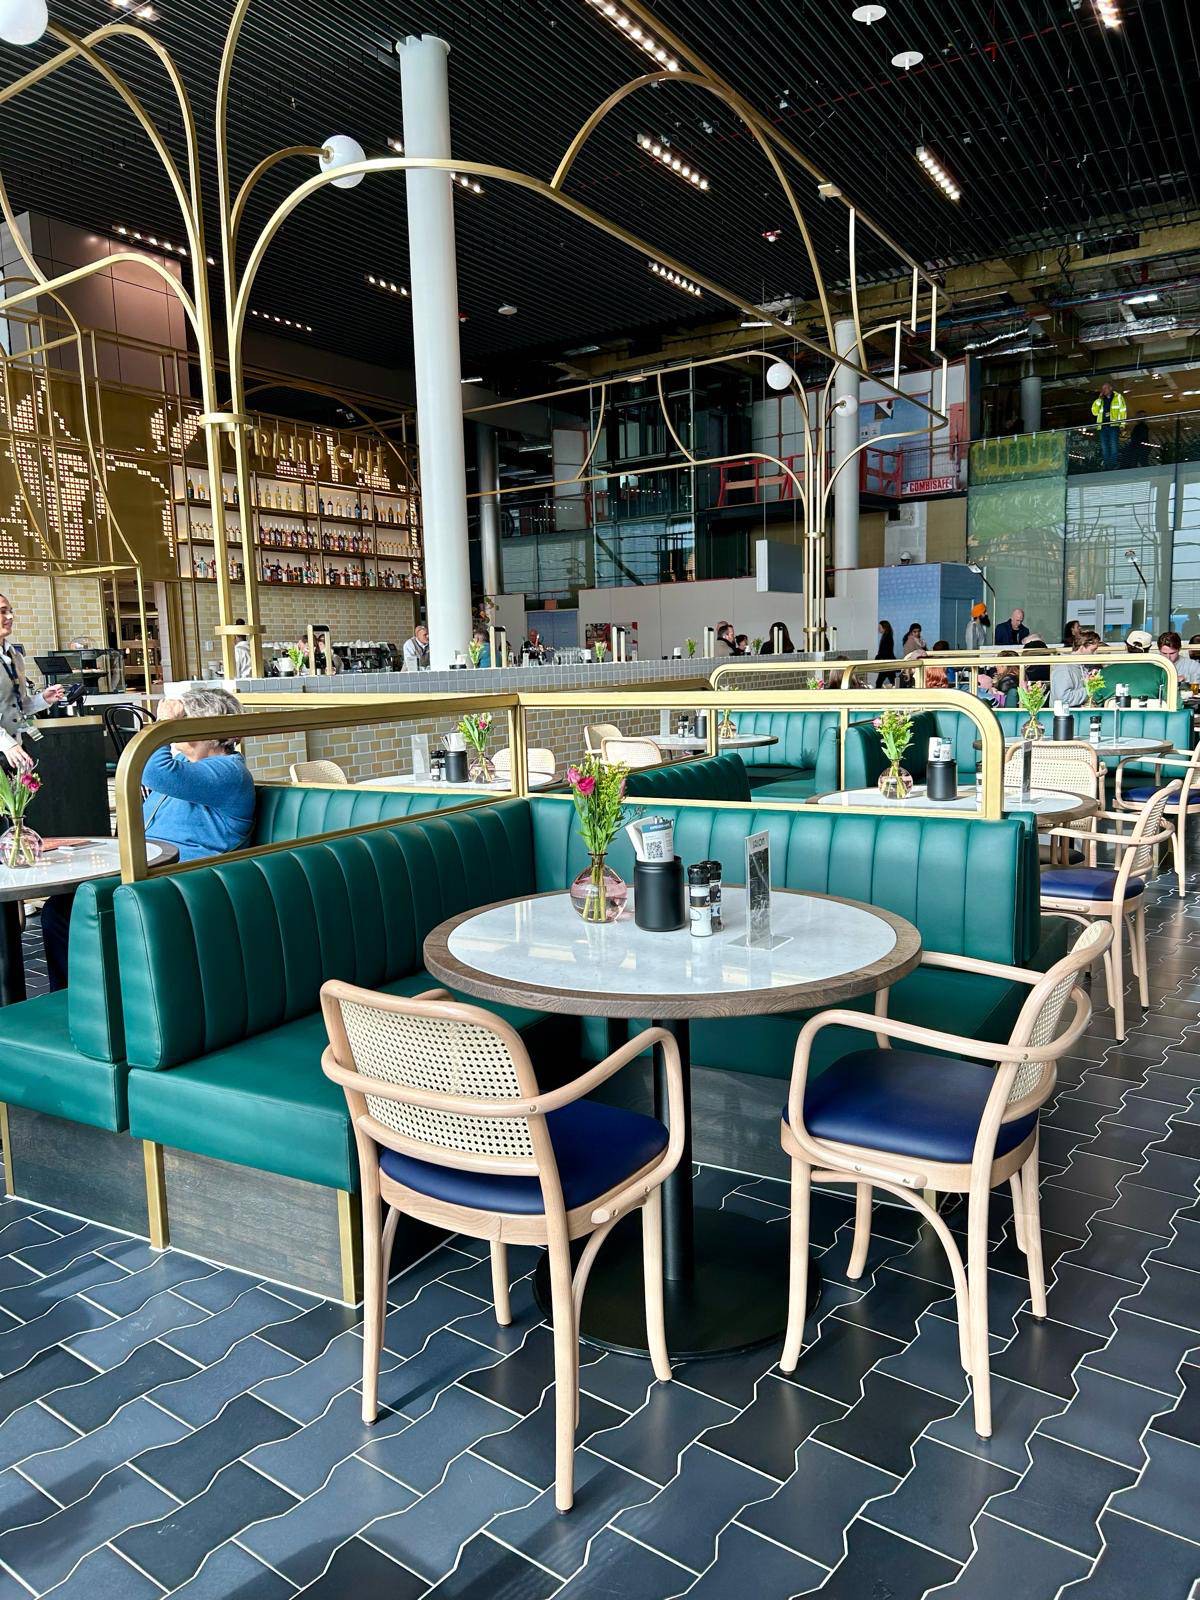
Salon Schiphol — green leather banquettes with a brass top rail around a round table with a marble-look top

Project

Salon sits at the centre of Lounge 1 at Schiphol and consists of a Grand Café and Deli with more than 300 seats between them, in a concept inspired by Amsterdam: from the atmosphere of open terraces to references to canal houses and the city. For the delivery of Salon we acted as main contractor, responsible for carrying out and coordinating the project on site.
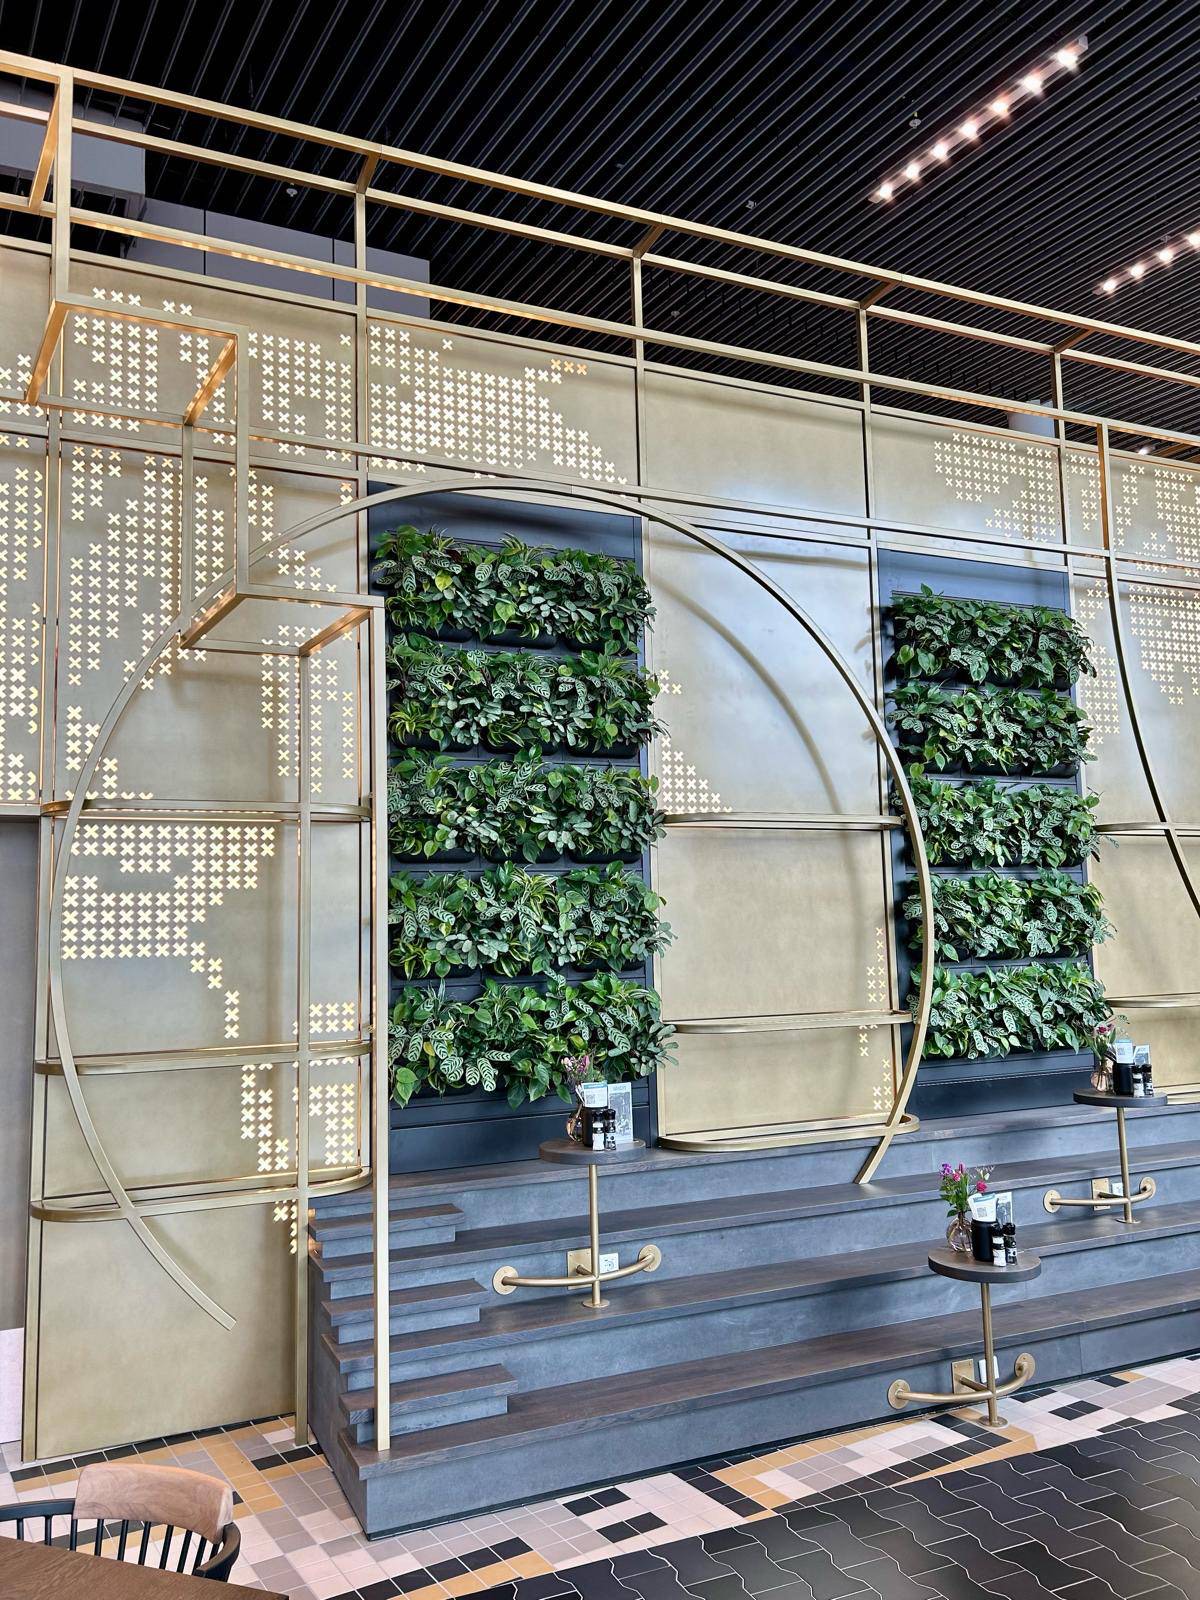
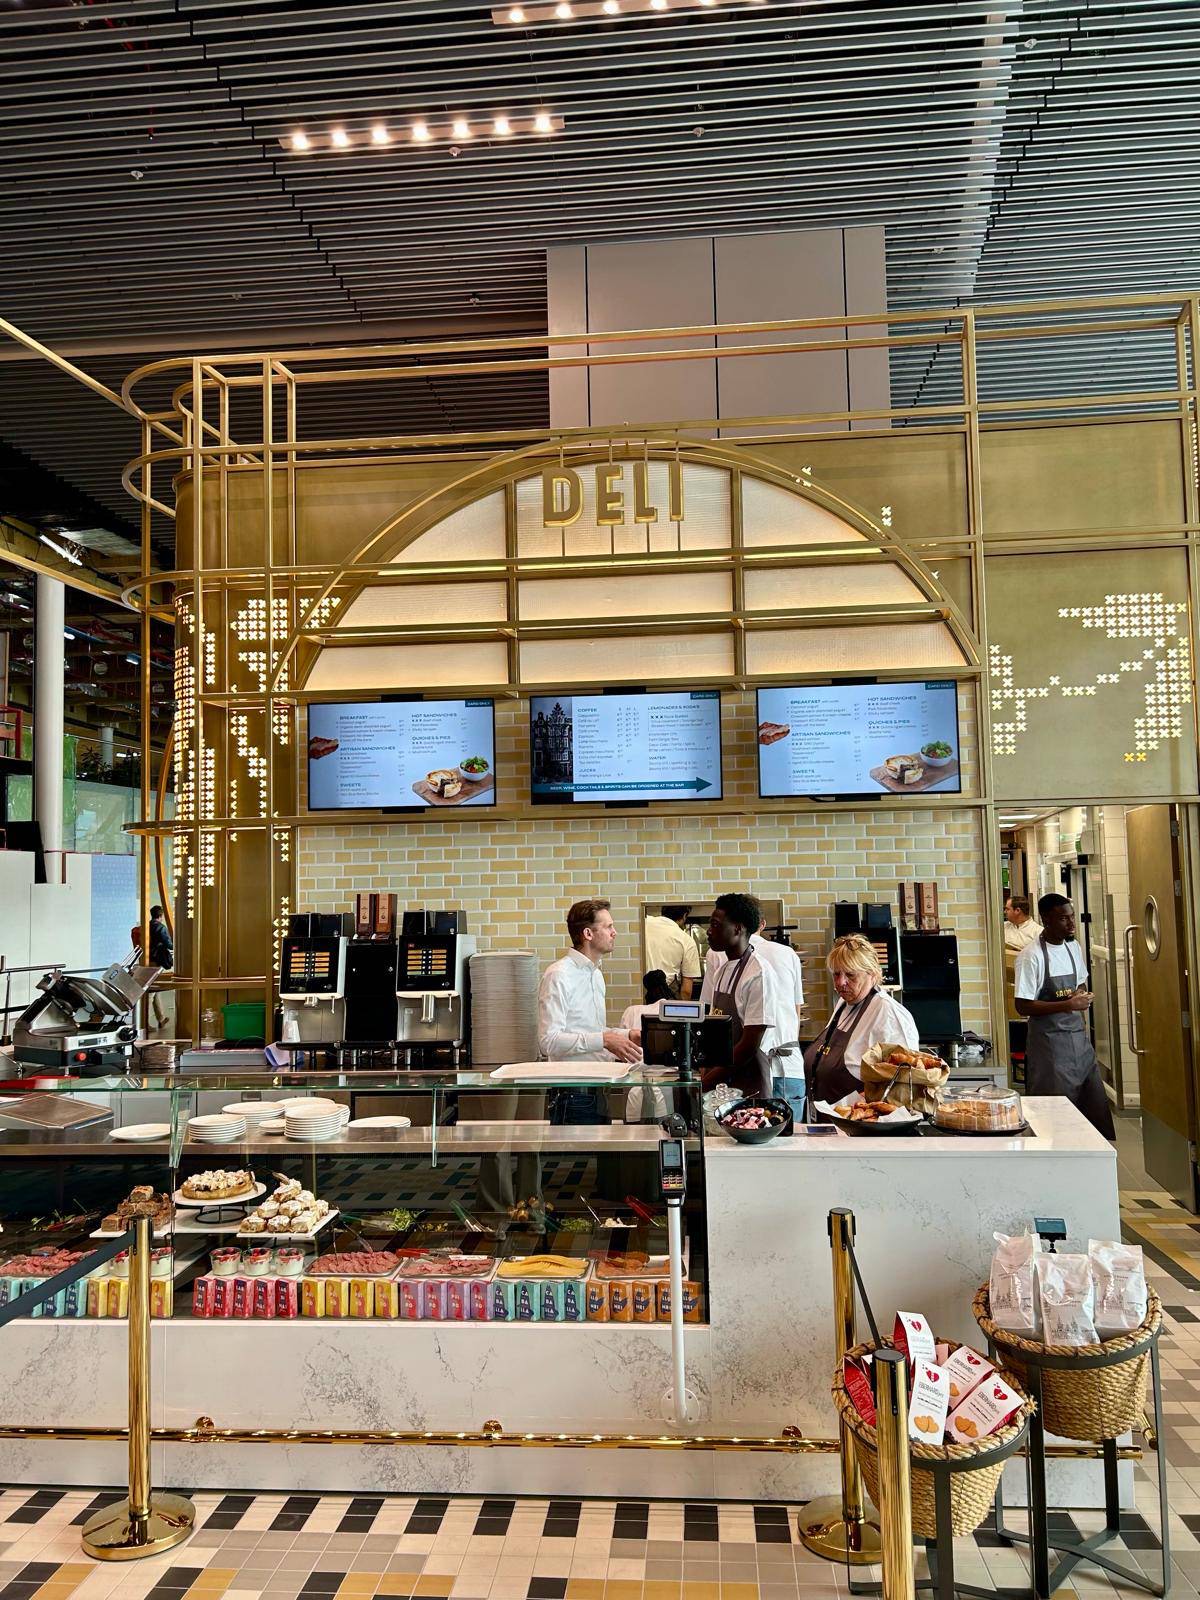
Salon Schiphol — two planted walls inside a brass circle and frame above the seating stepsSalon Schiphol — deli counter under a brass arch with menu screens and yellow tiles

Approach

Working at Schiphol calls for a different way of building. The site lies airside, behind security, in an operational airport, so logistics, access, safety and planning have to be aligned at all times.

As main contractor we coordinated the delivery of the interior and the various disciplines involved. The Aces of Space design not only had to be executed well technically, but also had to fit within Schiphol's strict procedures and requirements.

Detail

The interior brings the feel of Amsterdam to the airport. Warm materials, open seating areas and a range of hospitality zones create an environment that feels relaxed despite the bustle of Lounge 1.

The Grand Café and Deli each have their own function, but together they form one recognisable concept in which interior, food and the traveller experience fit together.

Credits

Interior concept:
Aces of Space

Collaborate on a bespoke interior?

We're happy to think along, from design through to realisation, with an eye for detail and execution.

Hogeschool Rotterdam — long oak stair under a glass roof, with a tree and a seating landscape
Next project:Hogeschool Rotterdam — Kralingse ZoomEducation — Rotterdam