


Hogeschool Rotterdam — Kralingse Zoom
Summary
Client
Hogeschool Rotterdam
Sector
Education
Location
Kralingse Zoom, Rotterdam
Completed
2023
Project
Approach
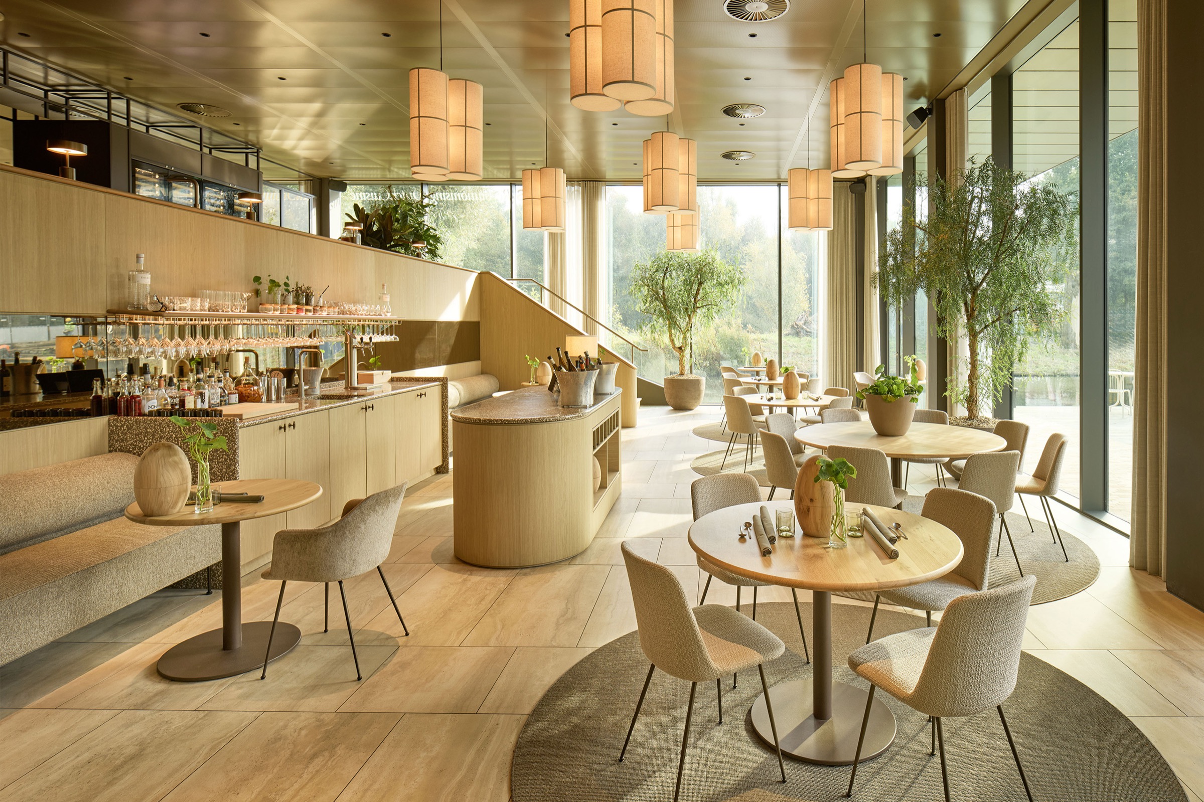
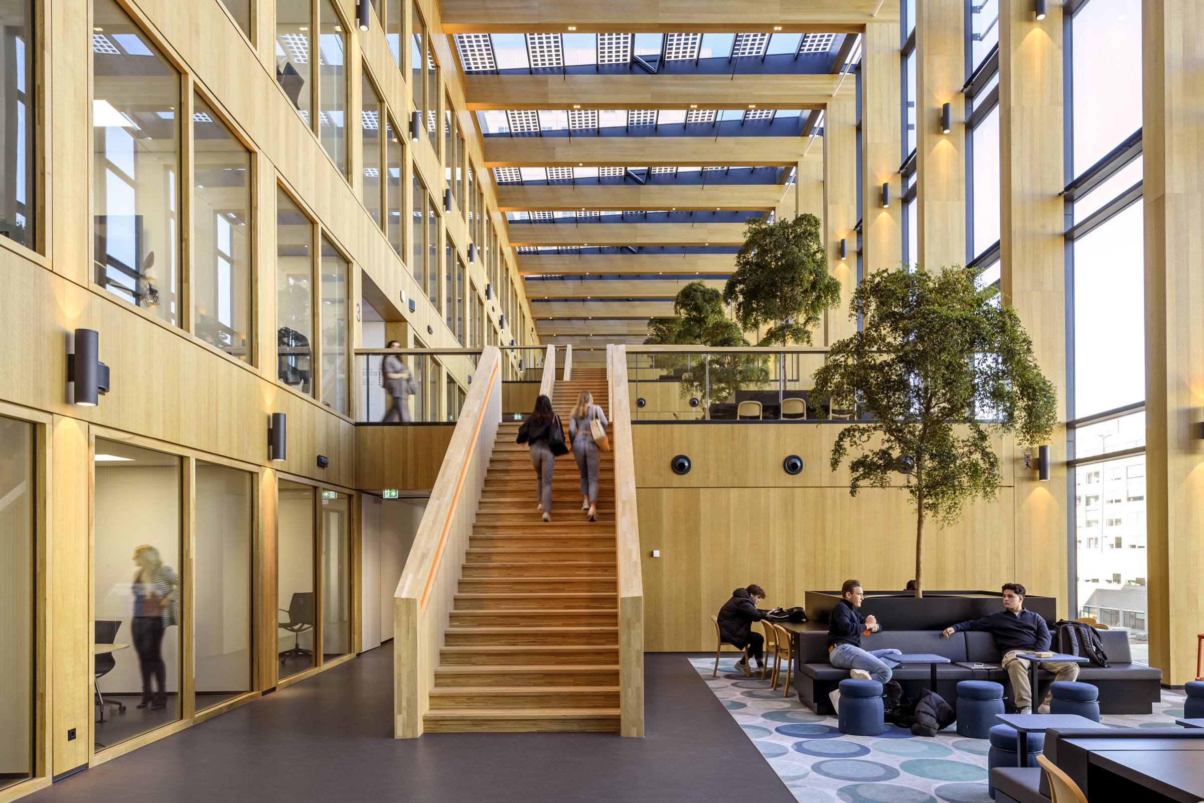
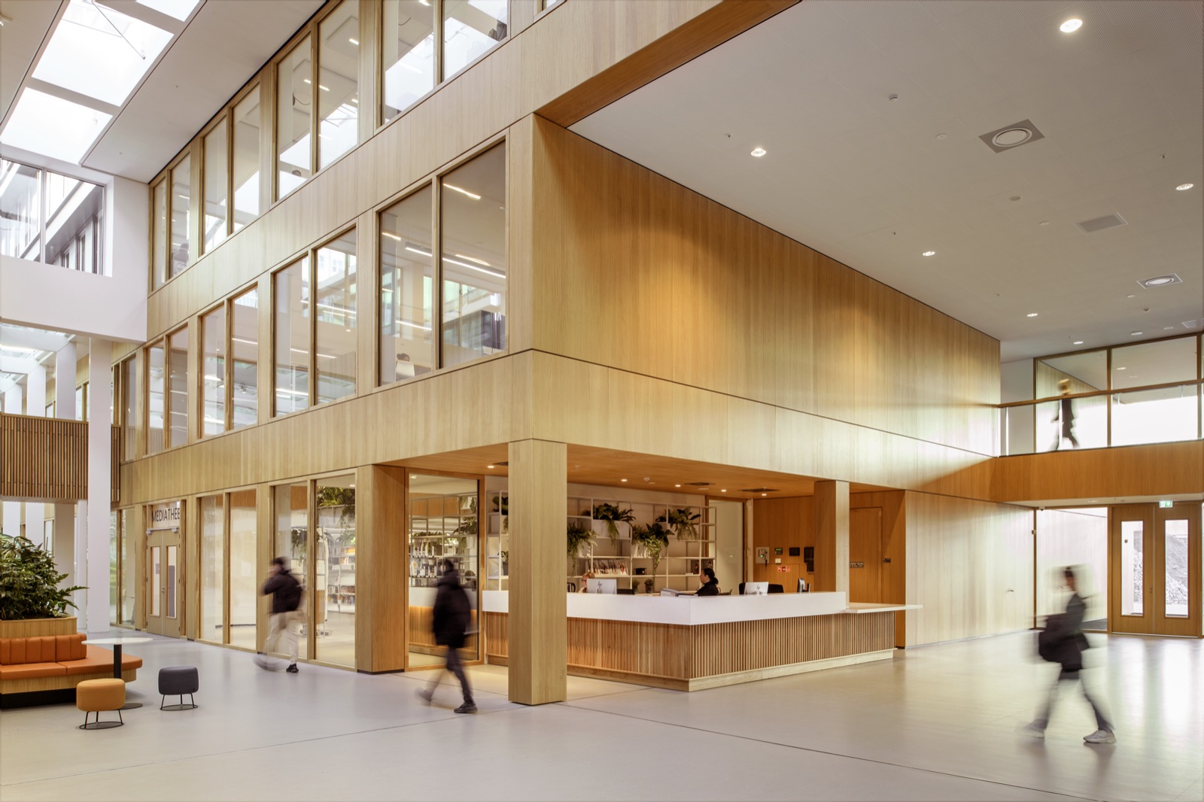
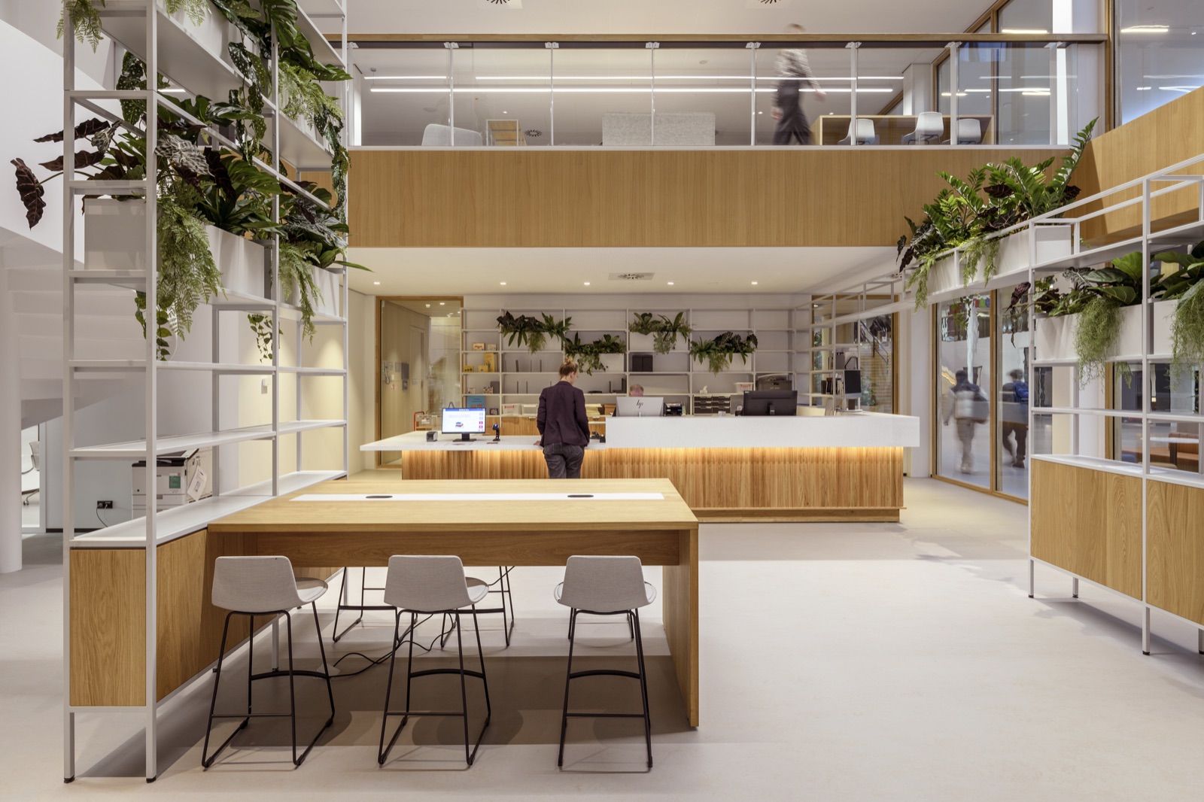
The building is organised around open study areas, plenty of daylight and a strong connection between its different teaching functions. The interior supports many ways of learning: from studying alone to working together and presenting.
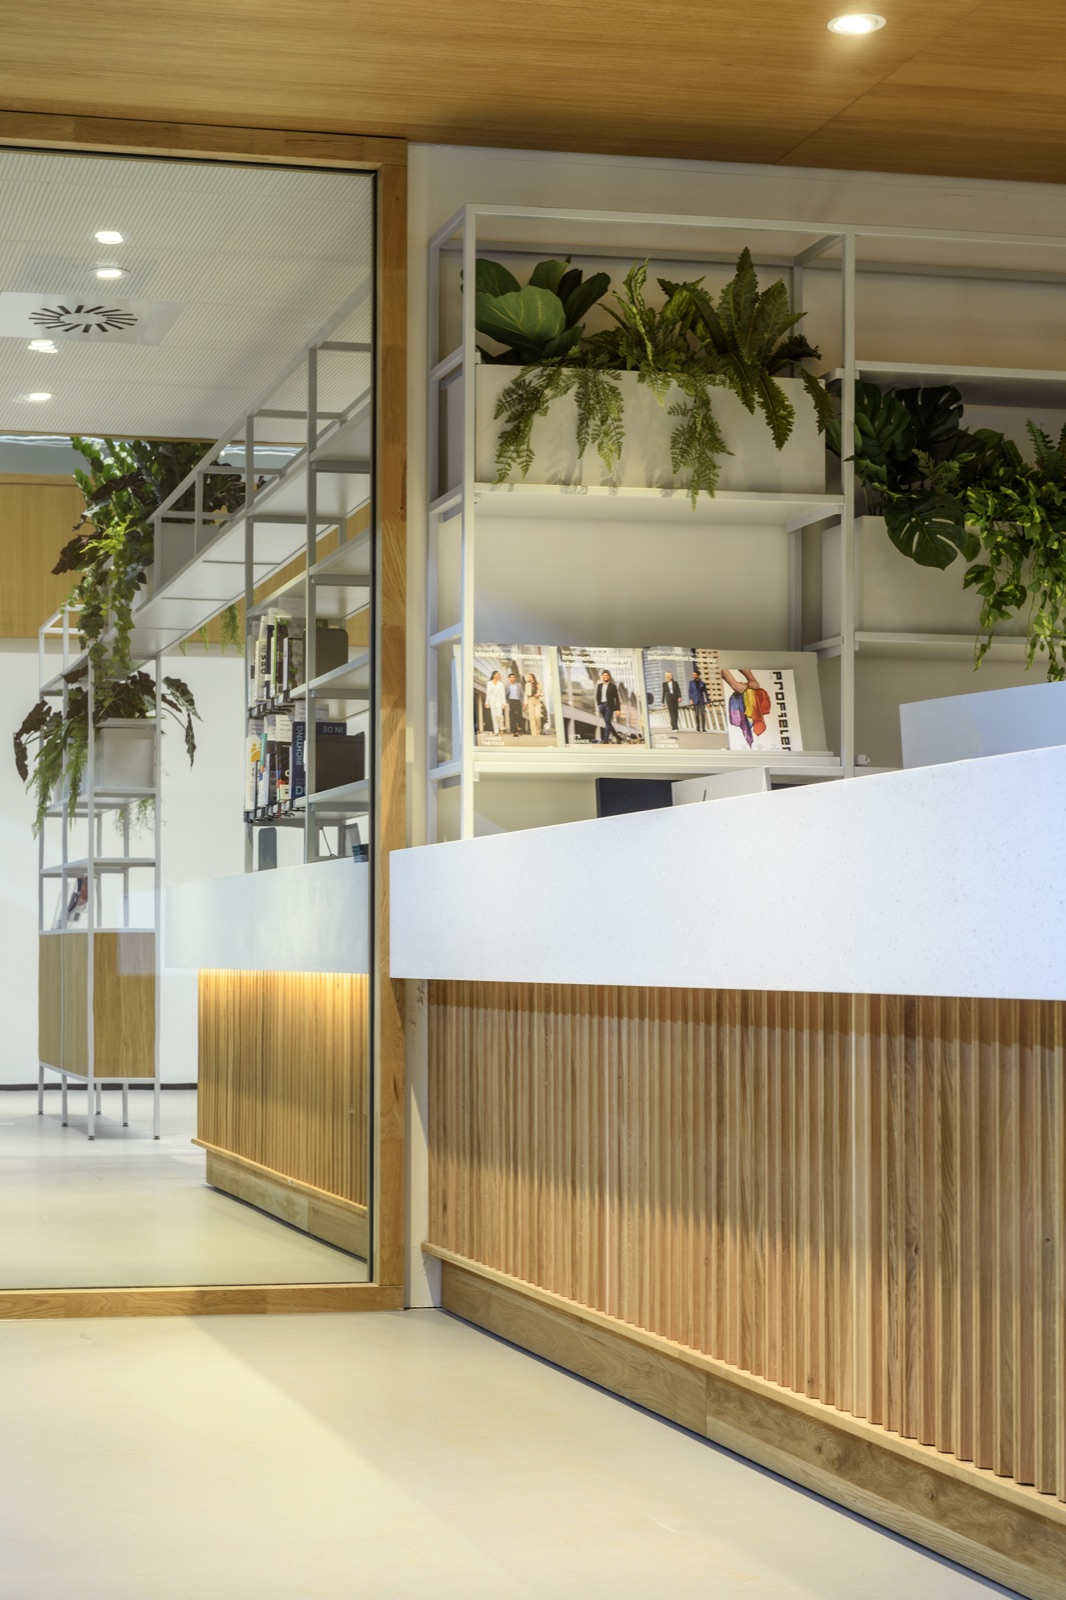
For Hemlock, that meant a broad bespoke scope, designed for intensive daily use. The various pieces of furniture and tiered seating elements were developed as part of one coherent learning environment, in keeping with the architecture and the interior concept.
Detail
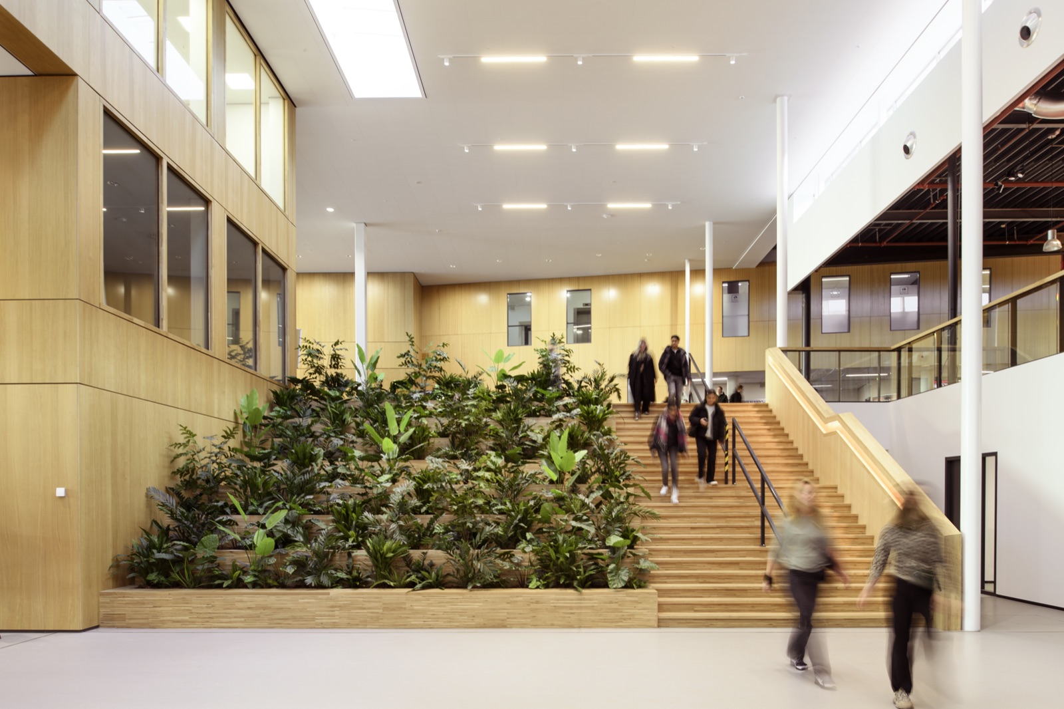
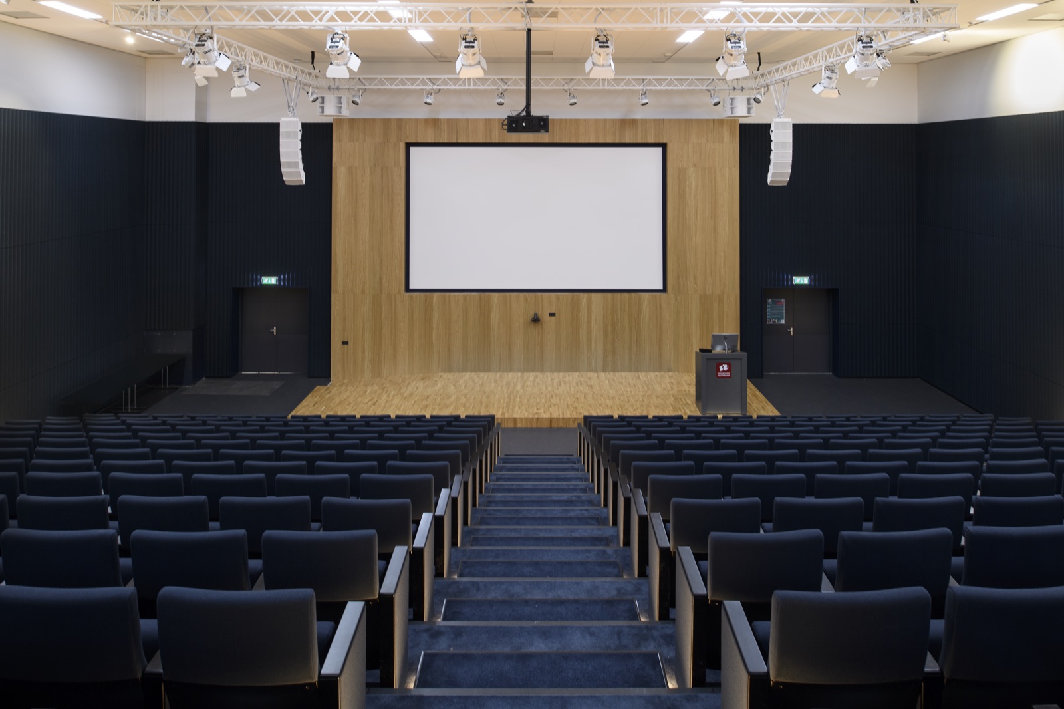
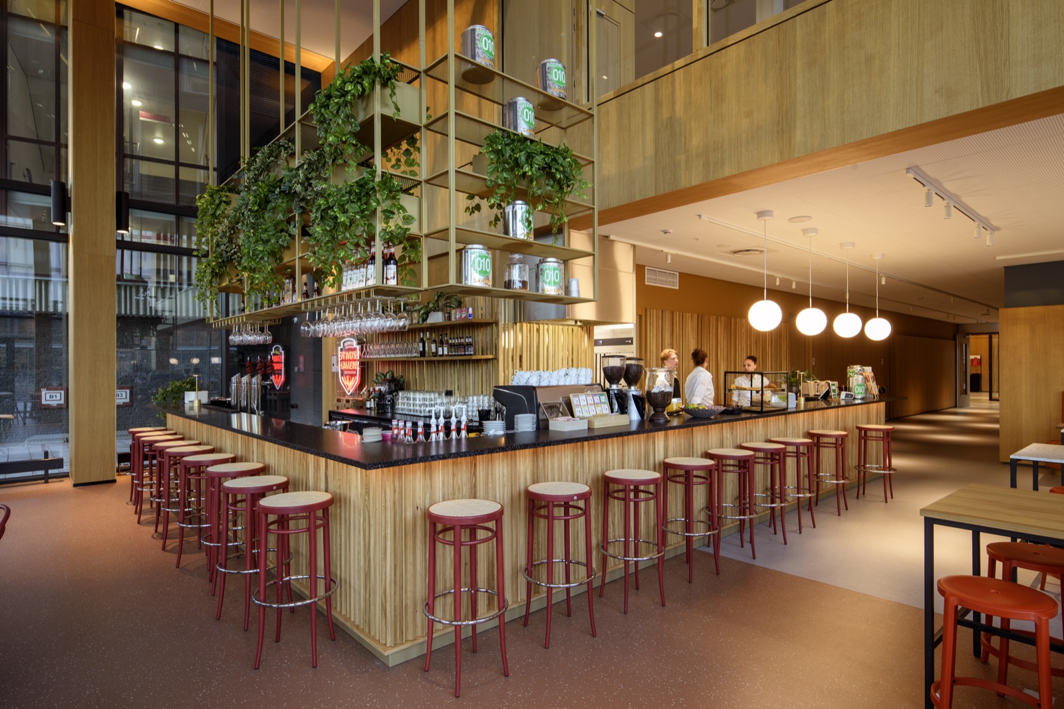
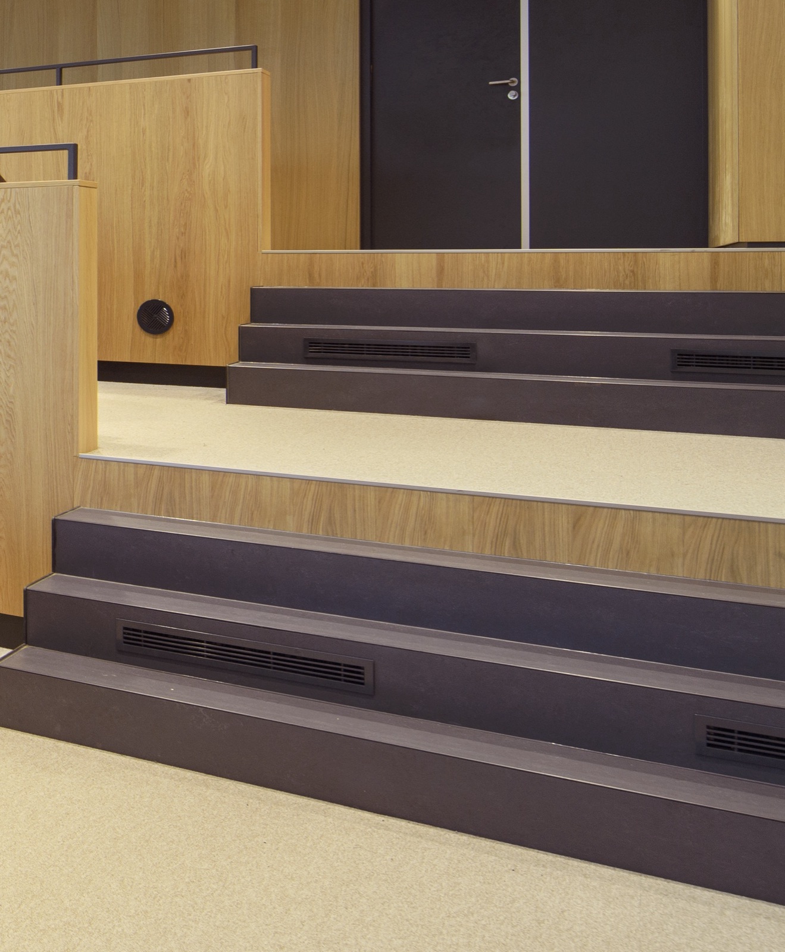
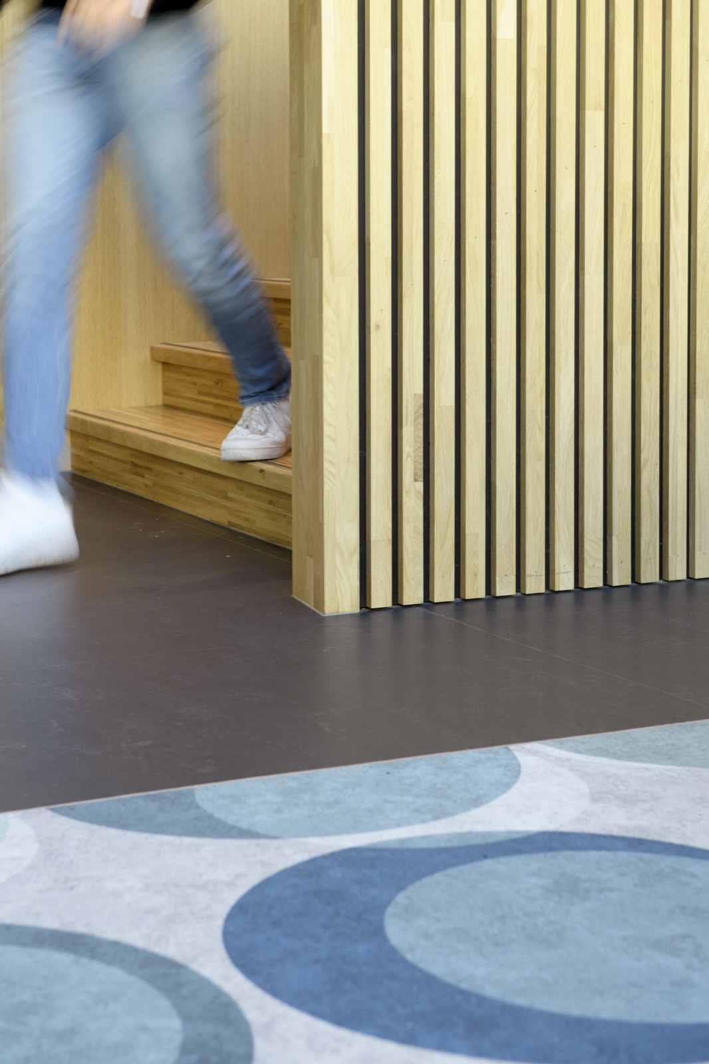
A distinctive feature of the building is its tiered seating and study areas, which serve not only as circulation and seating space but also as places to work, meet and present. The tiered seating floors and bespoke furniture we delivered tie in directly with that multifunctional use.
Sustainability also plays an important role in the project. Gispen reused and refurbished a large part of the existing educational furniture, while new furniture was selected for circularity and interchangeability. As a result, the fit-out is designed for a long lifespan and changing use.
Credits
- Architect:
- Paul de Ruiter Architects
- Interior plan:
- Studio groen+schild
- Contractor:
- Heerkens van Bavel Bouw

Collaborate on a bespoke interior?
We're happy to think along, from design through to realisation, with an eye for detail and execution.
or see what we do