


Spui University Campus
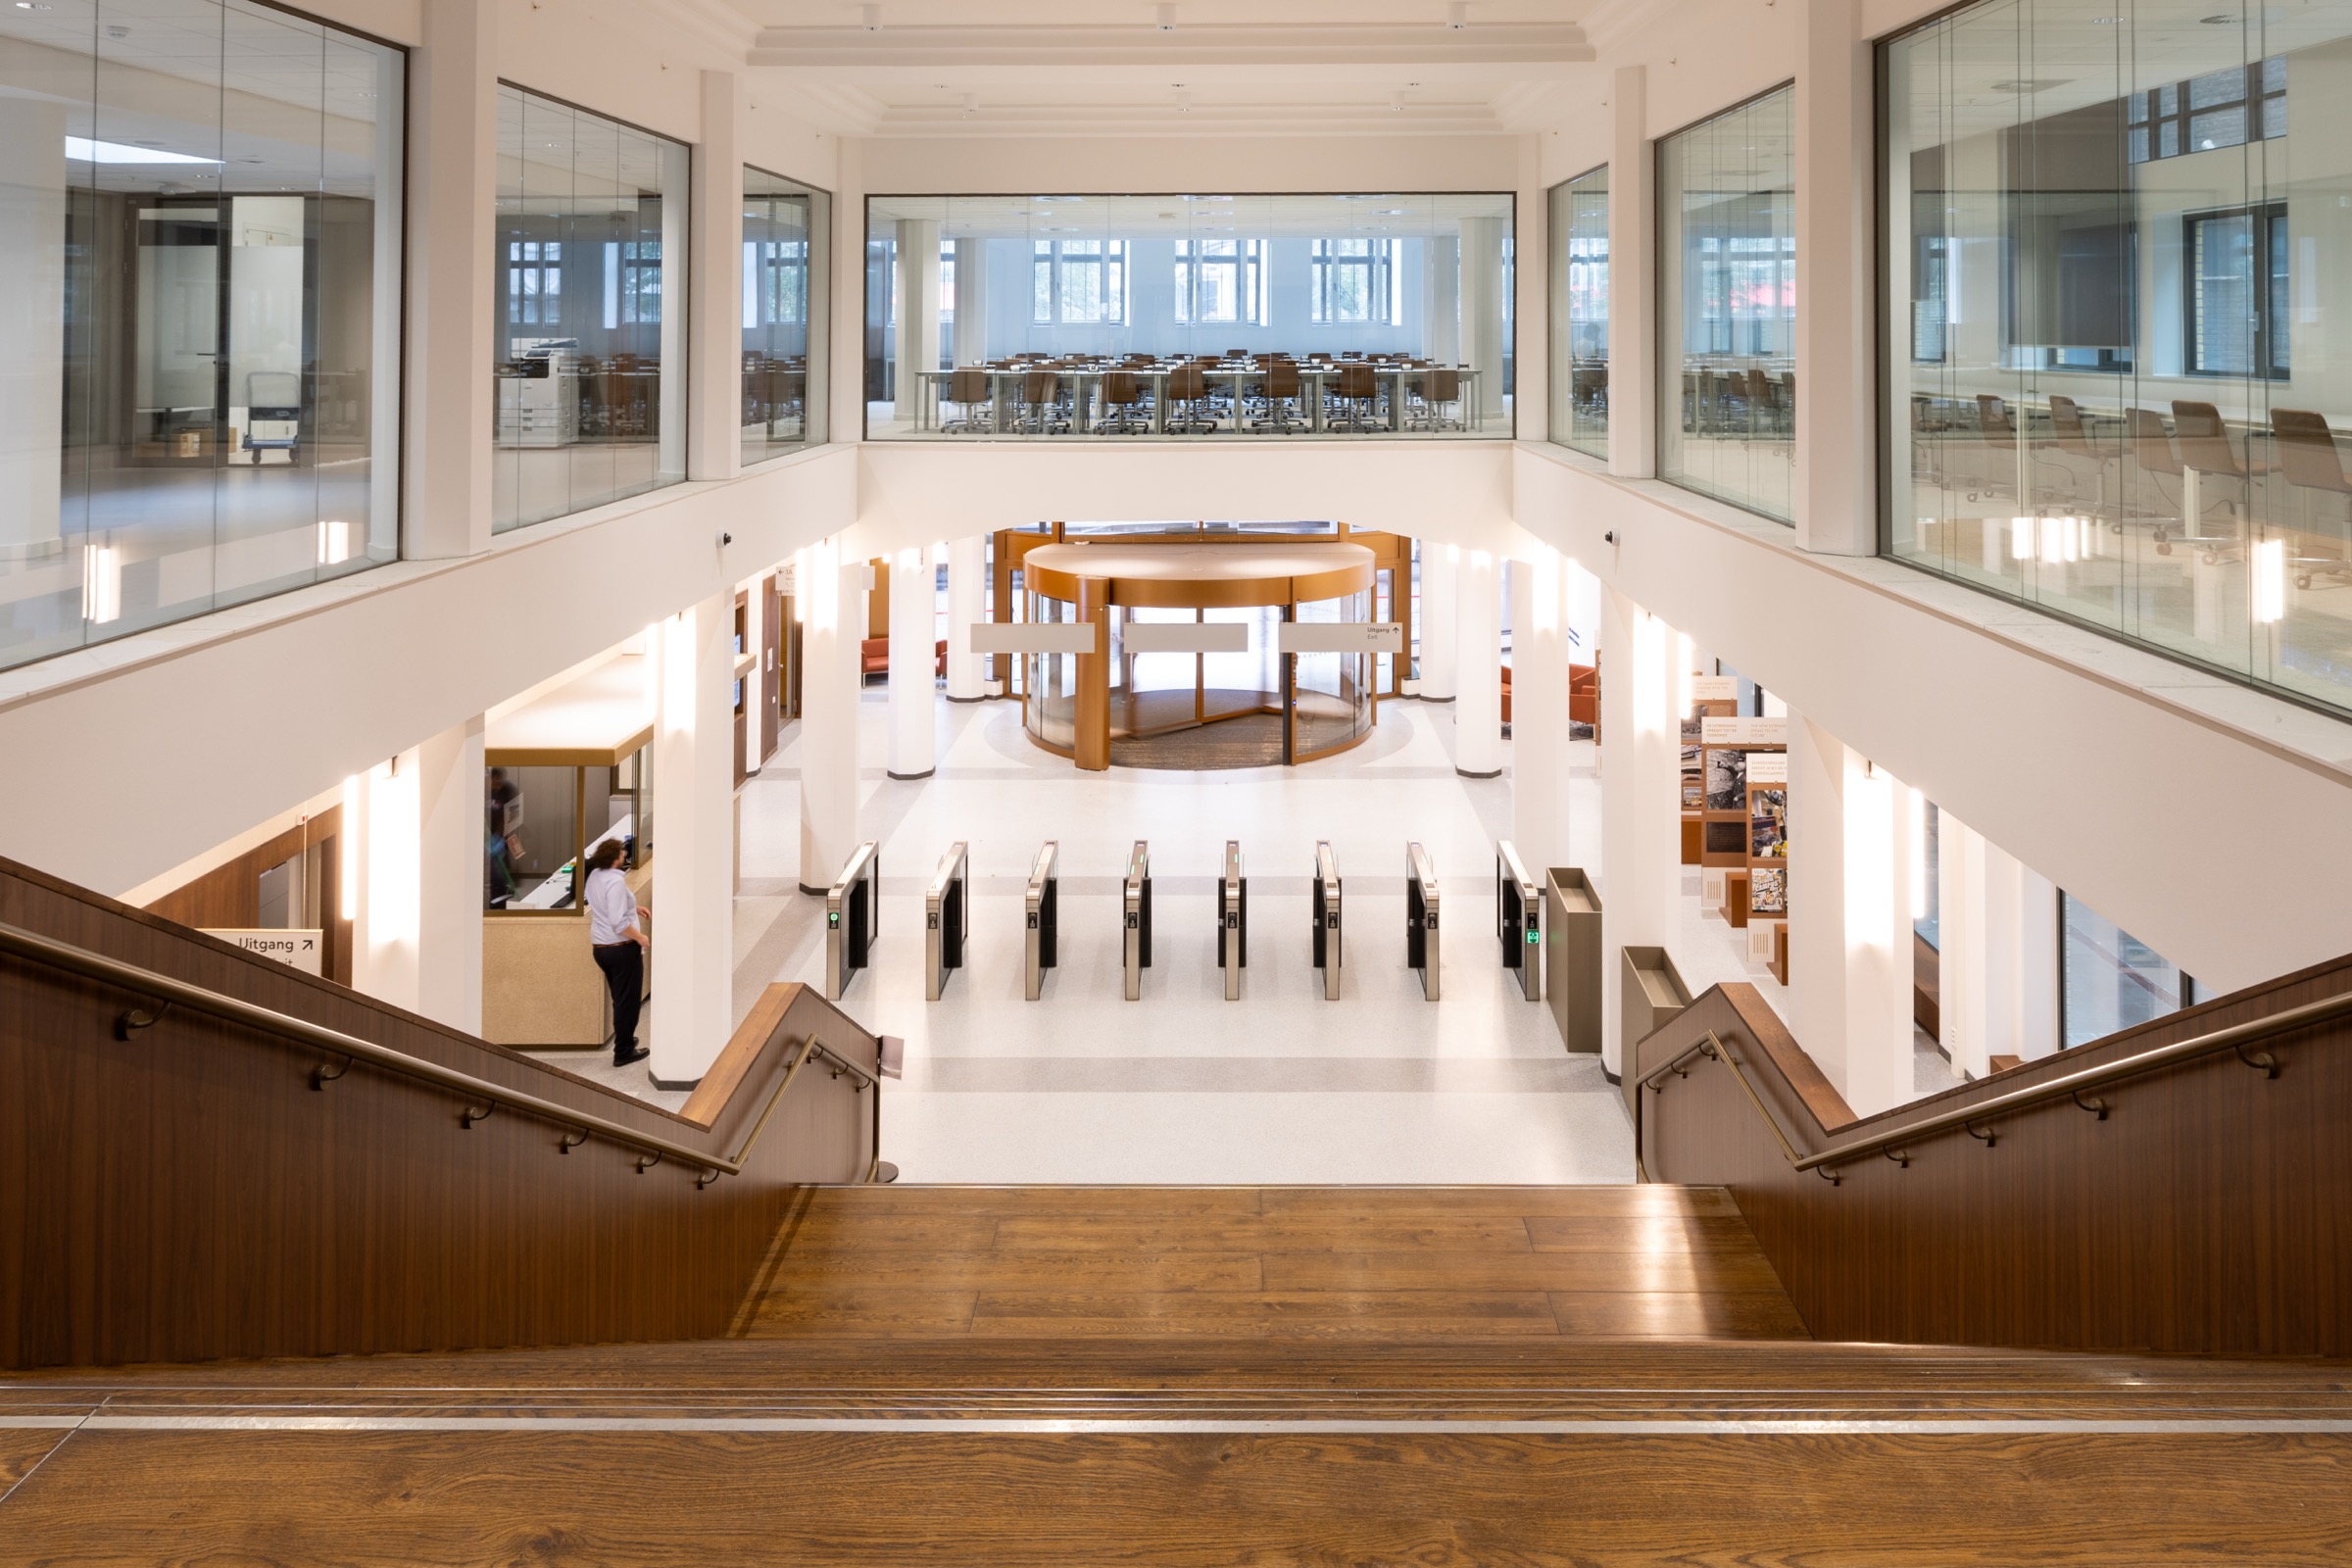
From department store to university campus: a well-known building once again gets a completely new interior.
Summary
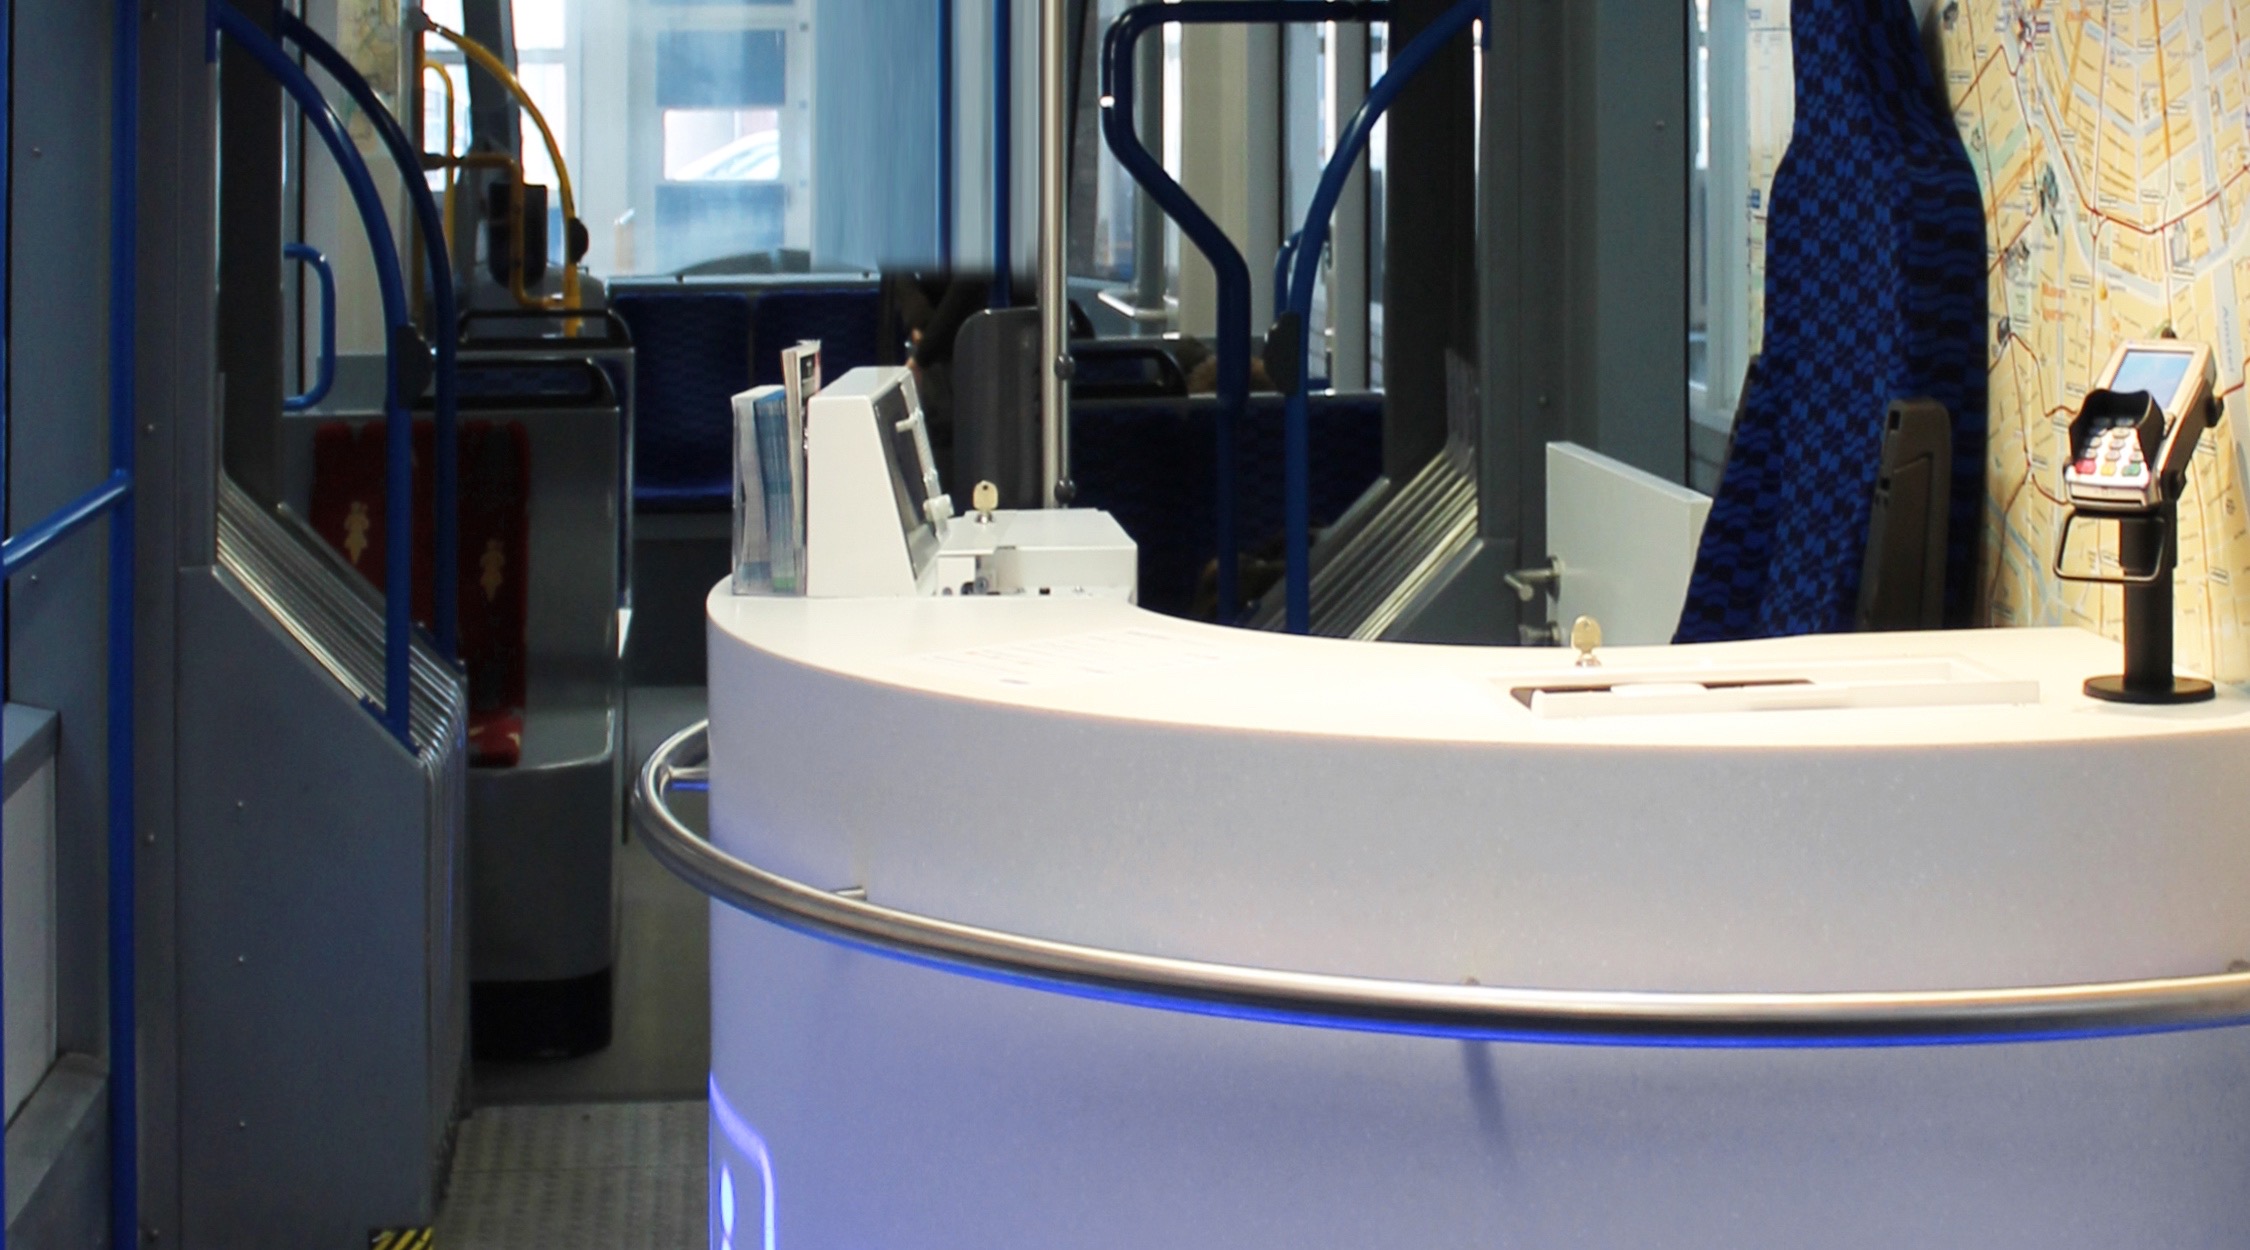
For Spui University Campus in the heart of The Hague, we delivered all of the bespoke interior. A special project in the former V&D building, where we had previously worked on the interiors for V&D and Hudson's Bay, and to which we now returned for its transformation into a modern university campus.
Client
Leiden University
Sector
Education & Public
Location
Spui, The Hague
Completed
2026
Project
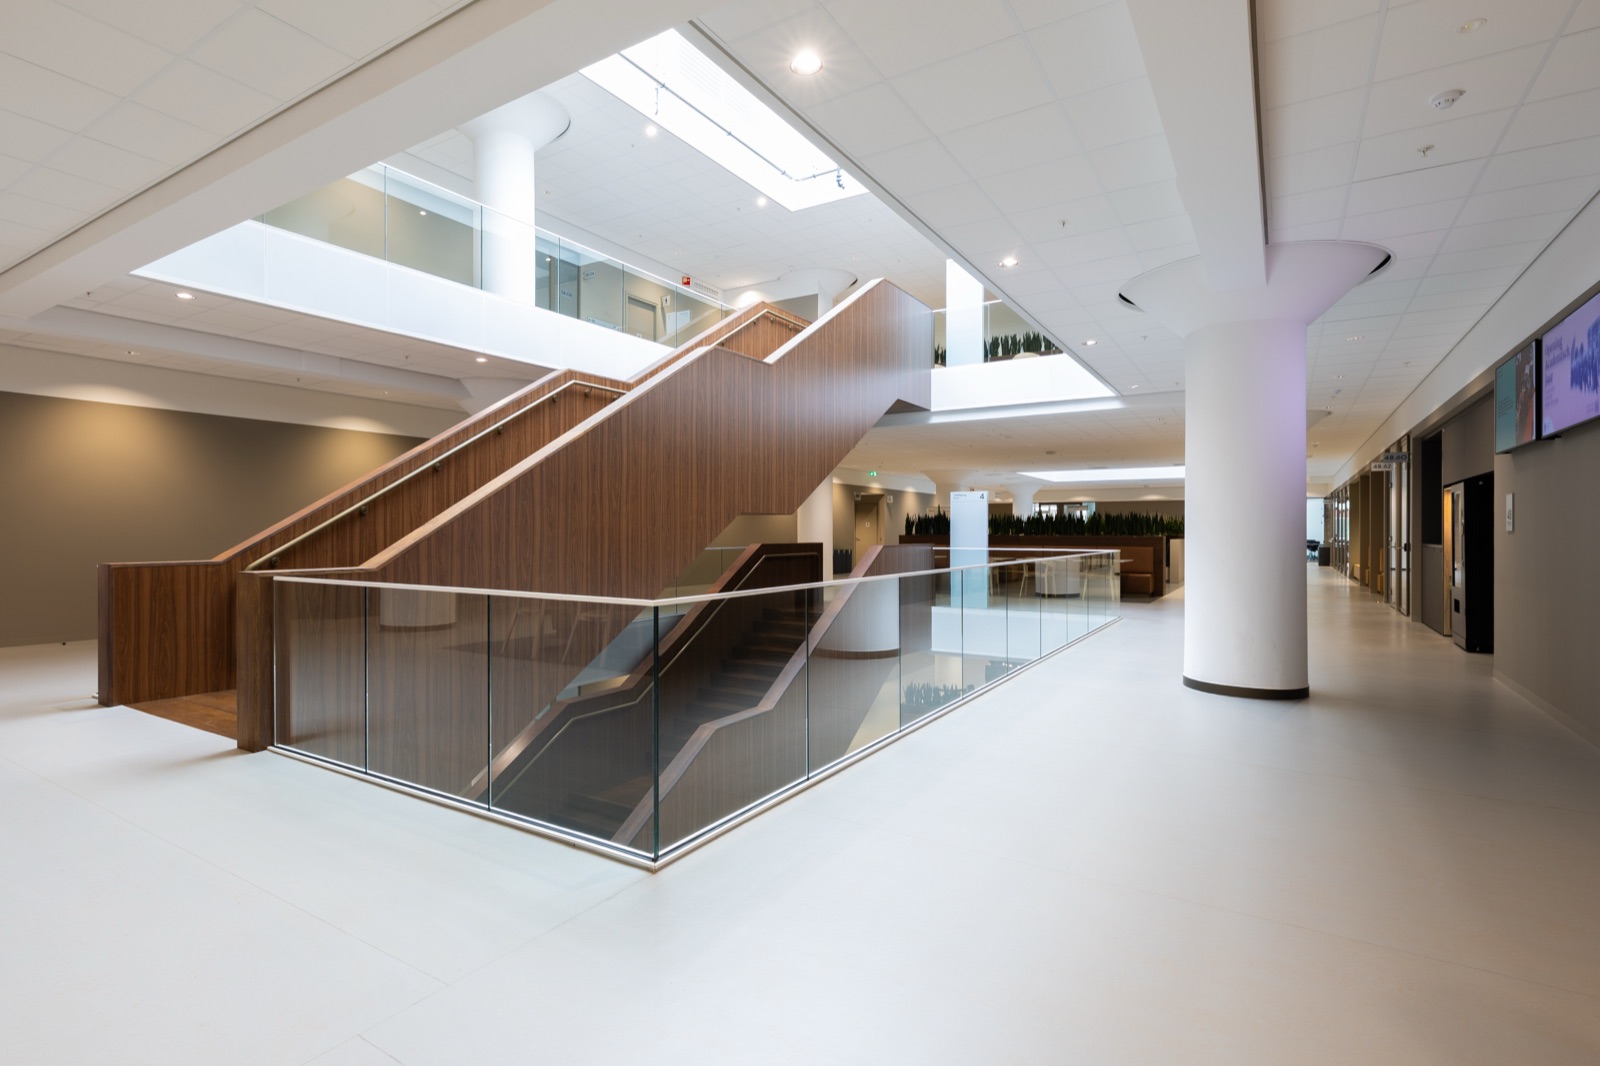
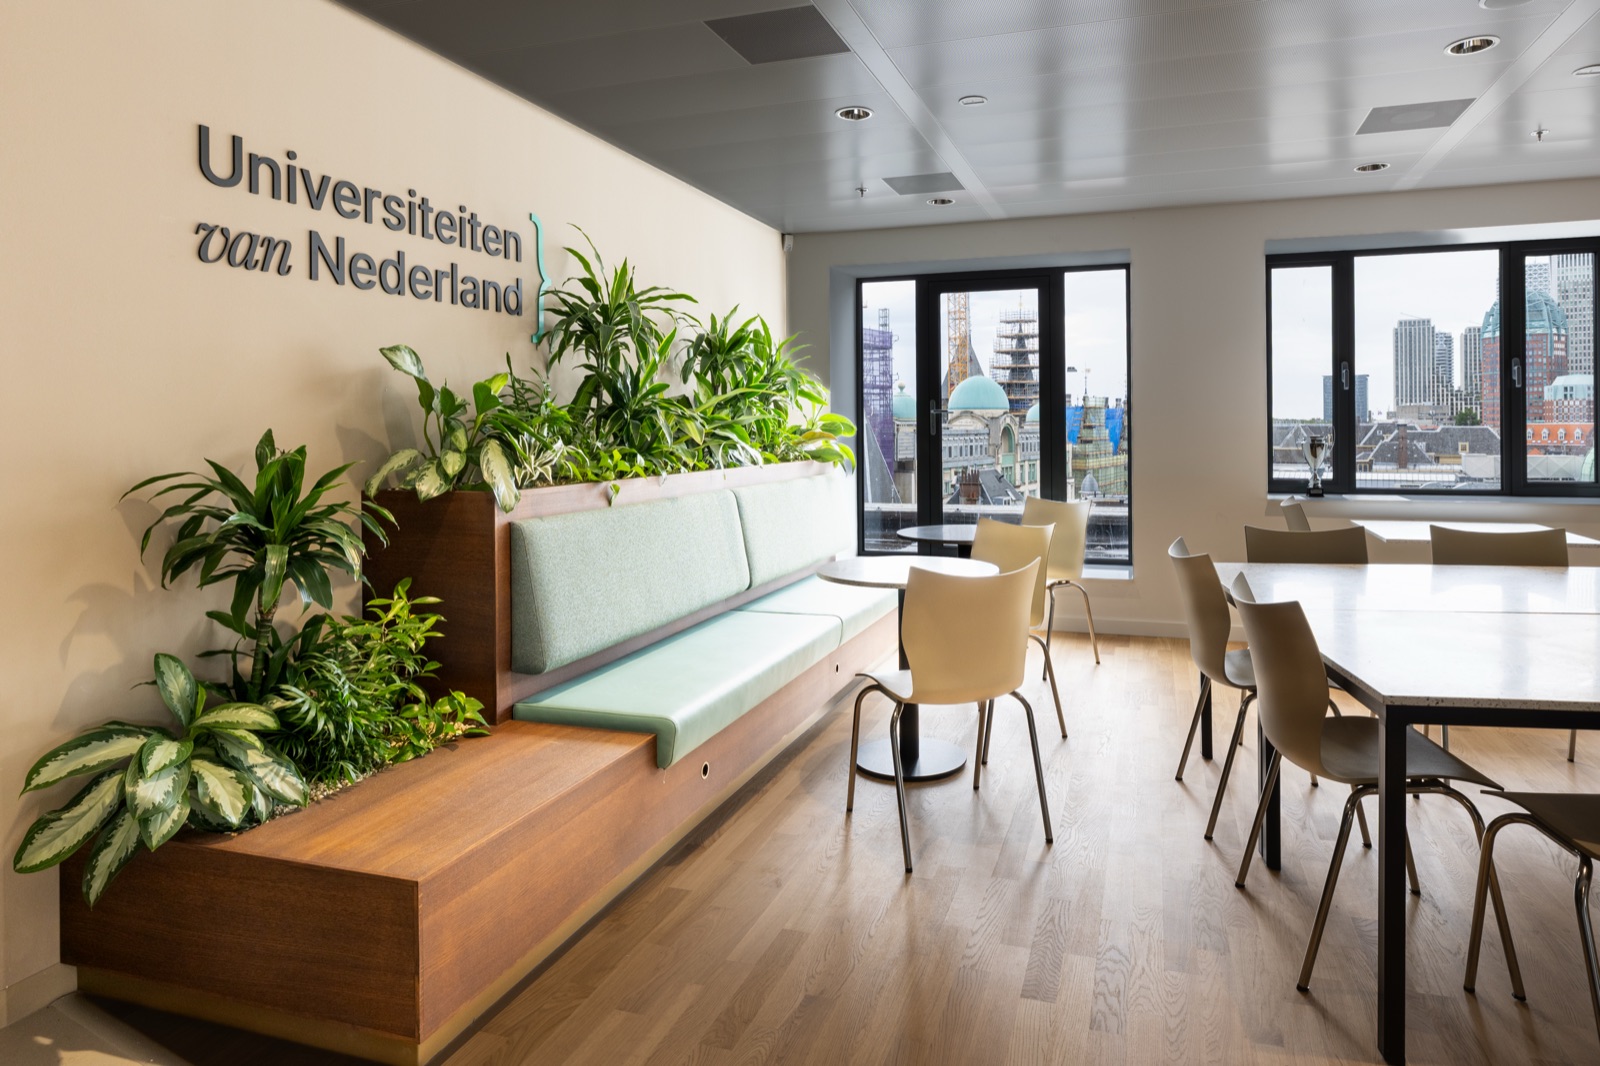
The former V&D department store on the Spui has been transformed into a shared university campus for teaching, research, working and meeting: more than 20,000 m² of study and work space, used every day by around 4,000 people from Leiden University, TU Delft, LUMC, the Open University and Universities of the Netherlands (UNL), the umbrella organisation of the Dutch universities. For us it is a special building: we previously built interiors here for V&D and later for Hudson's Bay, and returned once again for its newest use to deliver all of the bespoke interior.
Approach
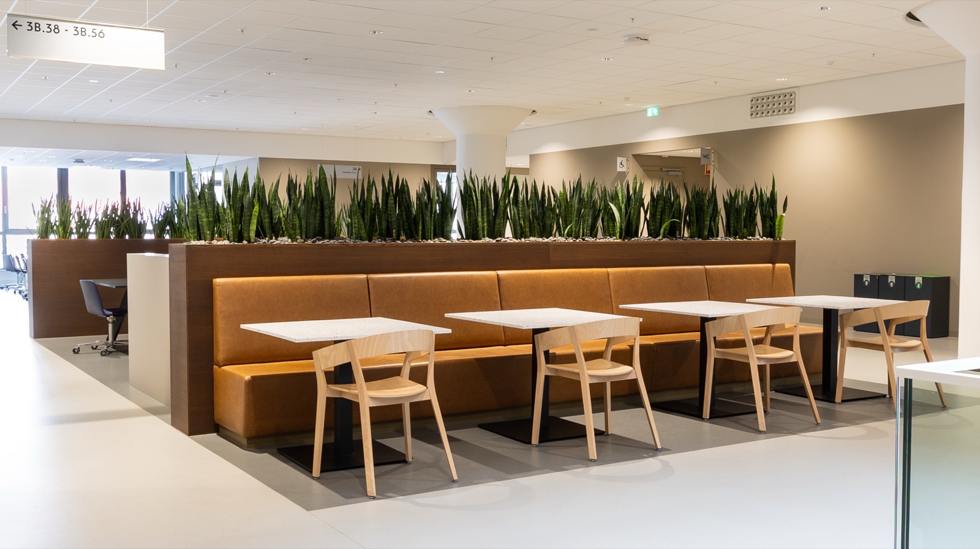
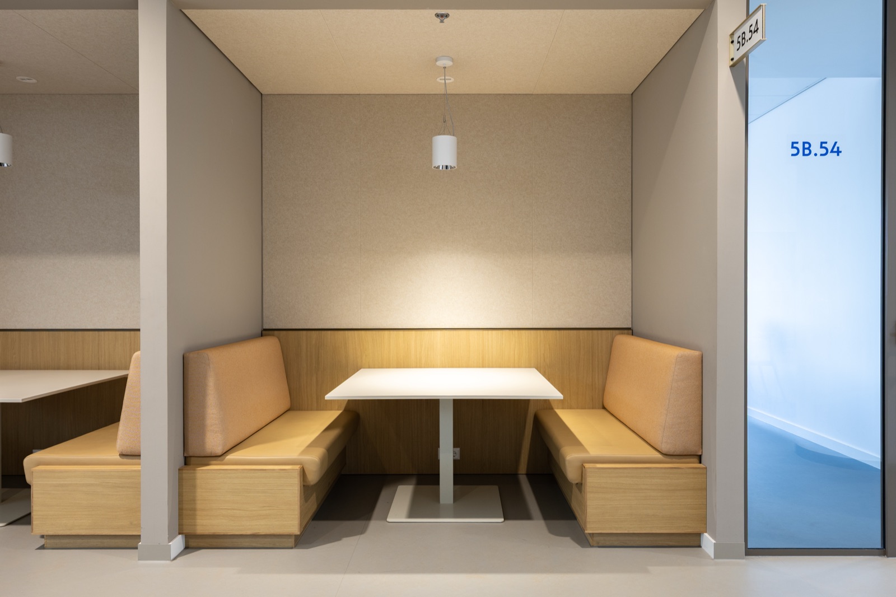
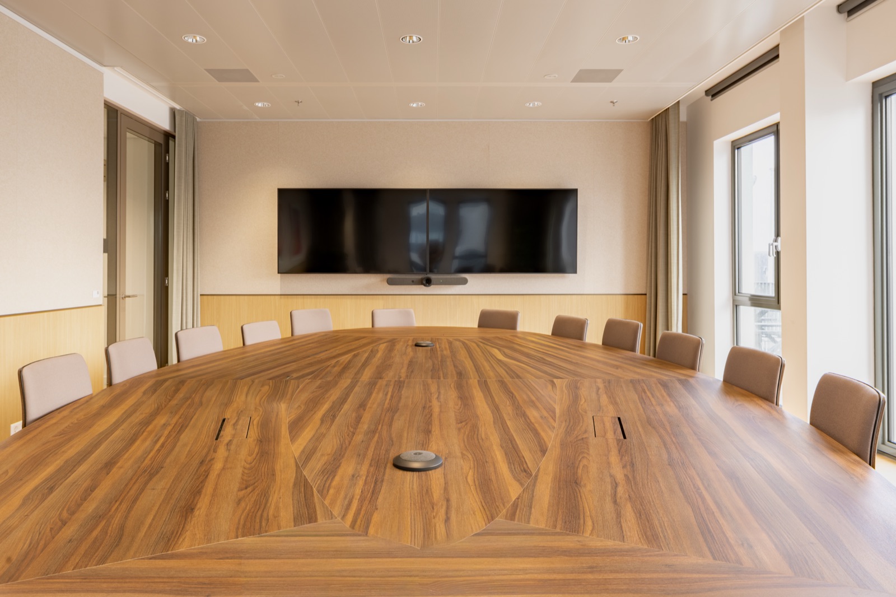
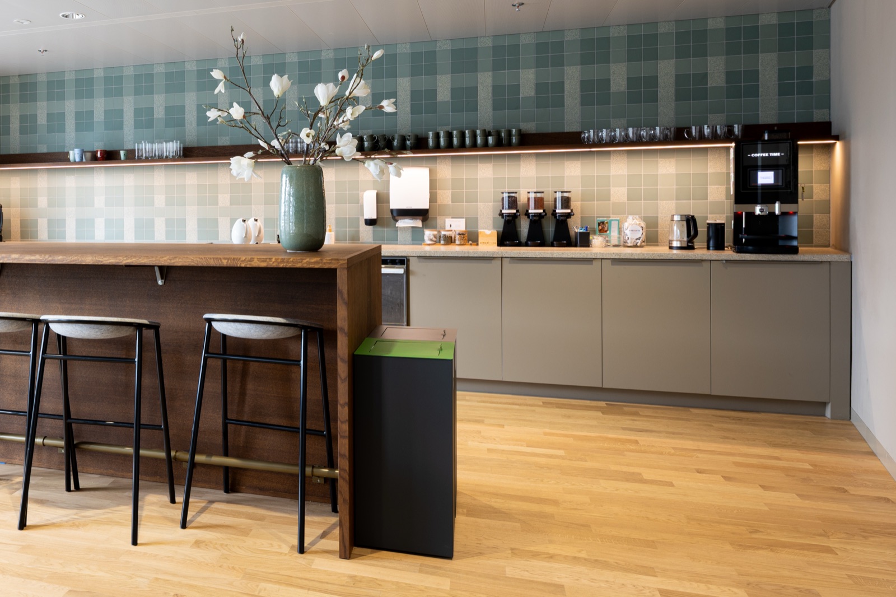
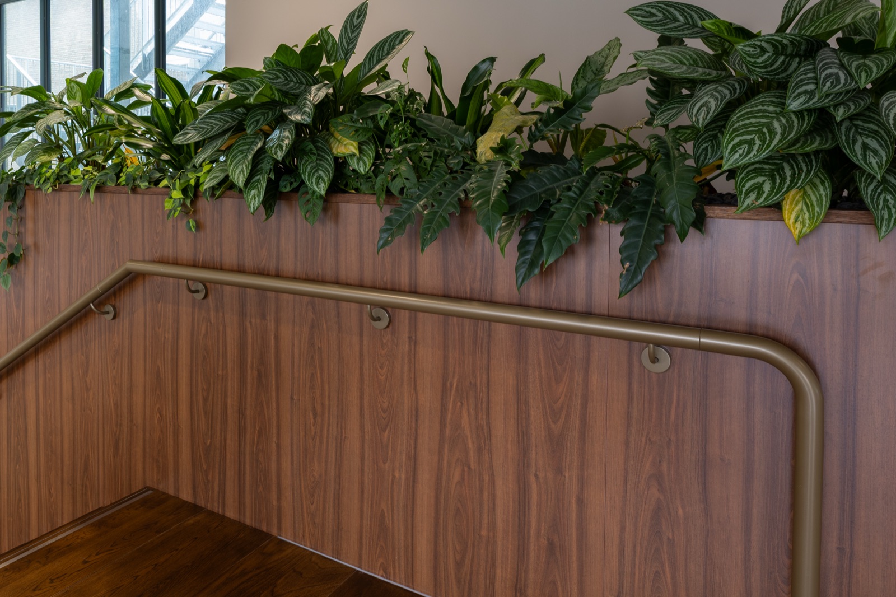
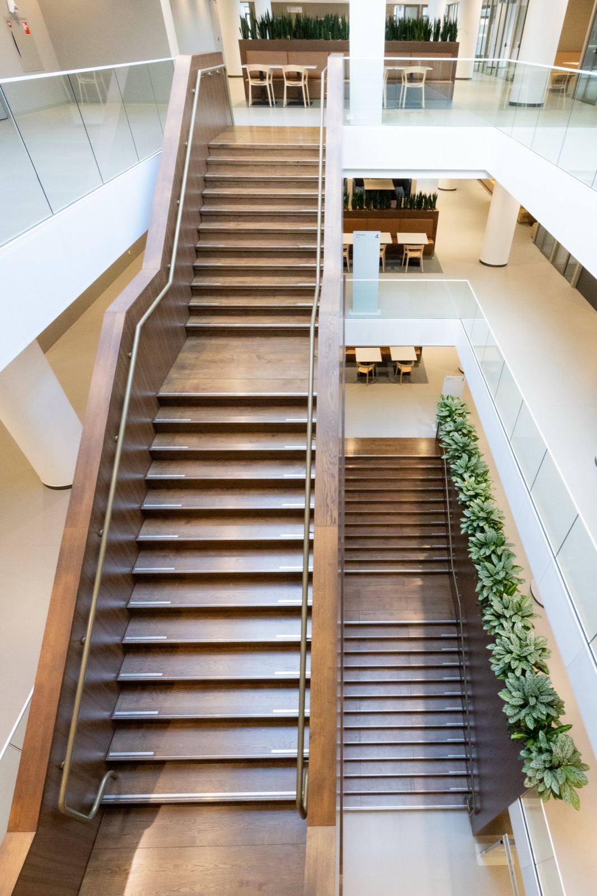
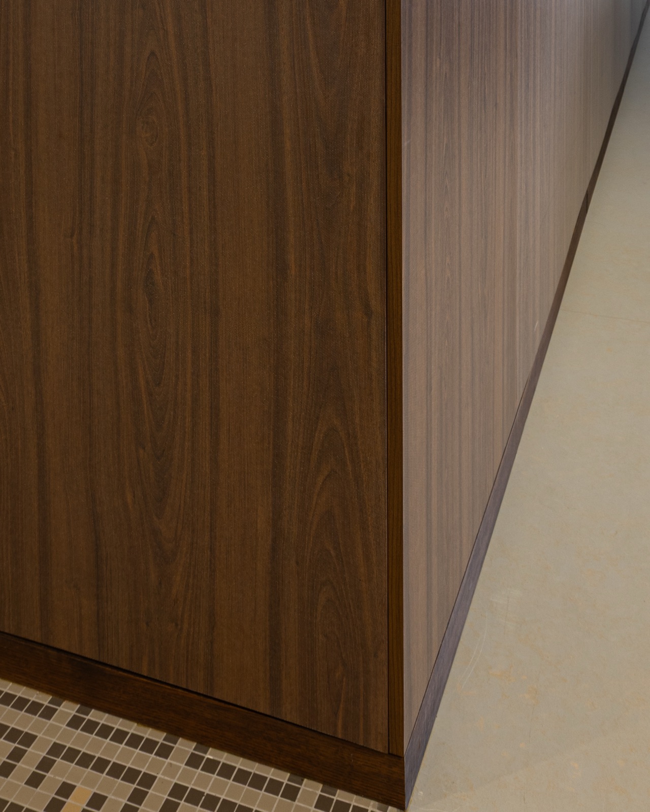
The campus brings together lecture halls, study and work spaces, offices, meeting areas, a restaurant and various shared facilities. The interior draws on the building's history, including dark wood tones that refer to the original wooden panelling. For us, this meant an extensive amount of bespoke work, technically engineered, produced and installed for a wide range of spaces and functions. With five organisations under one roof, the interests of the different stakeholders also had to be carefully managed: each wanted its own style to come through in its own department.
Detail
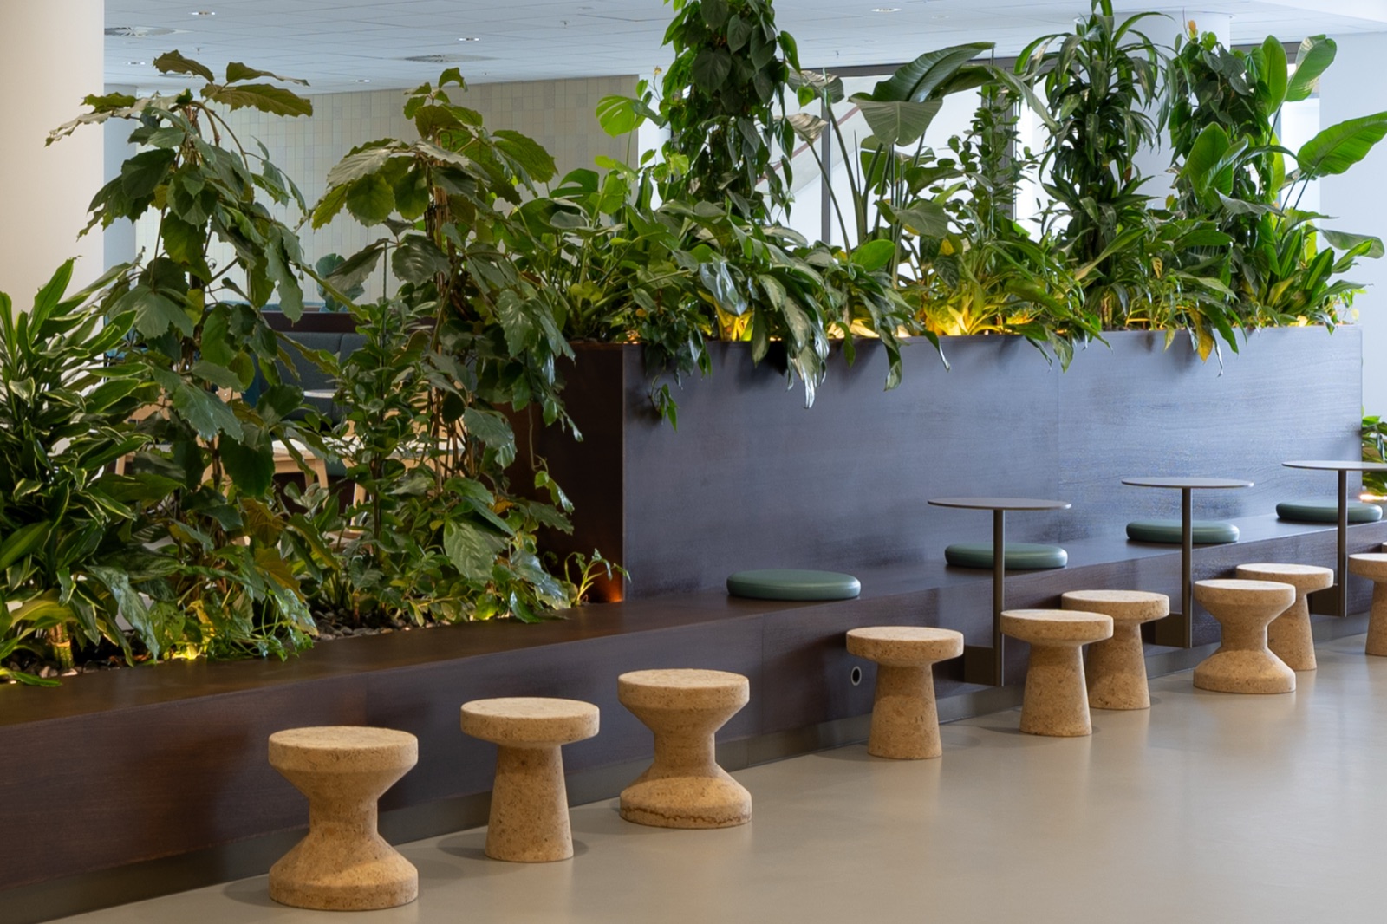
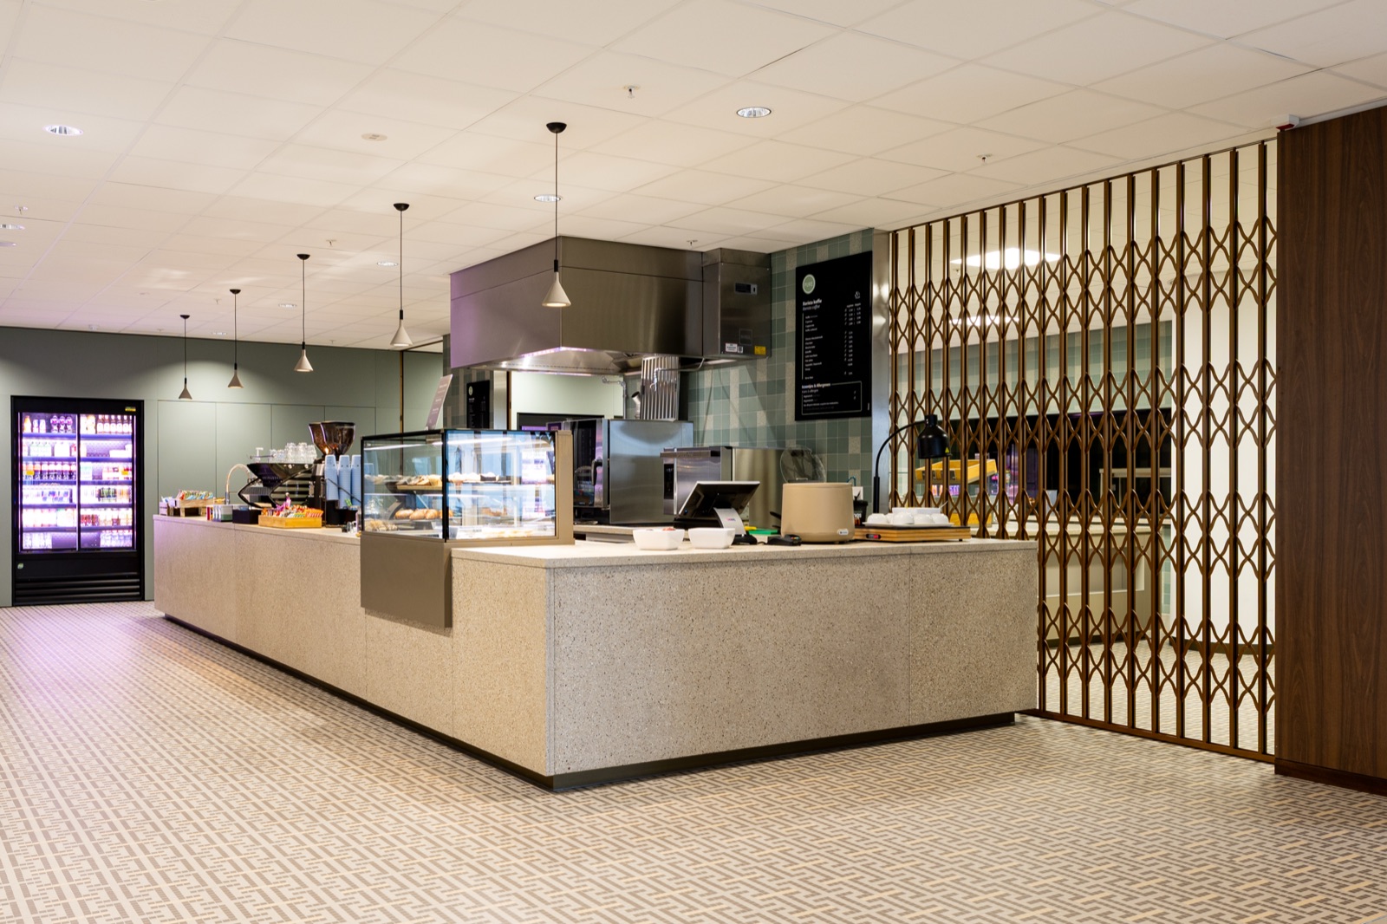
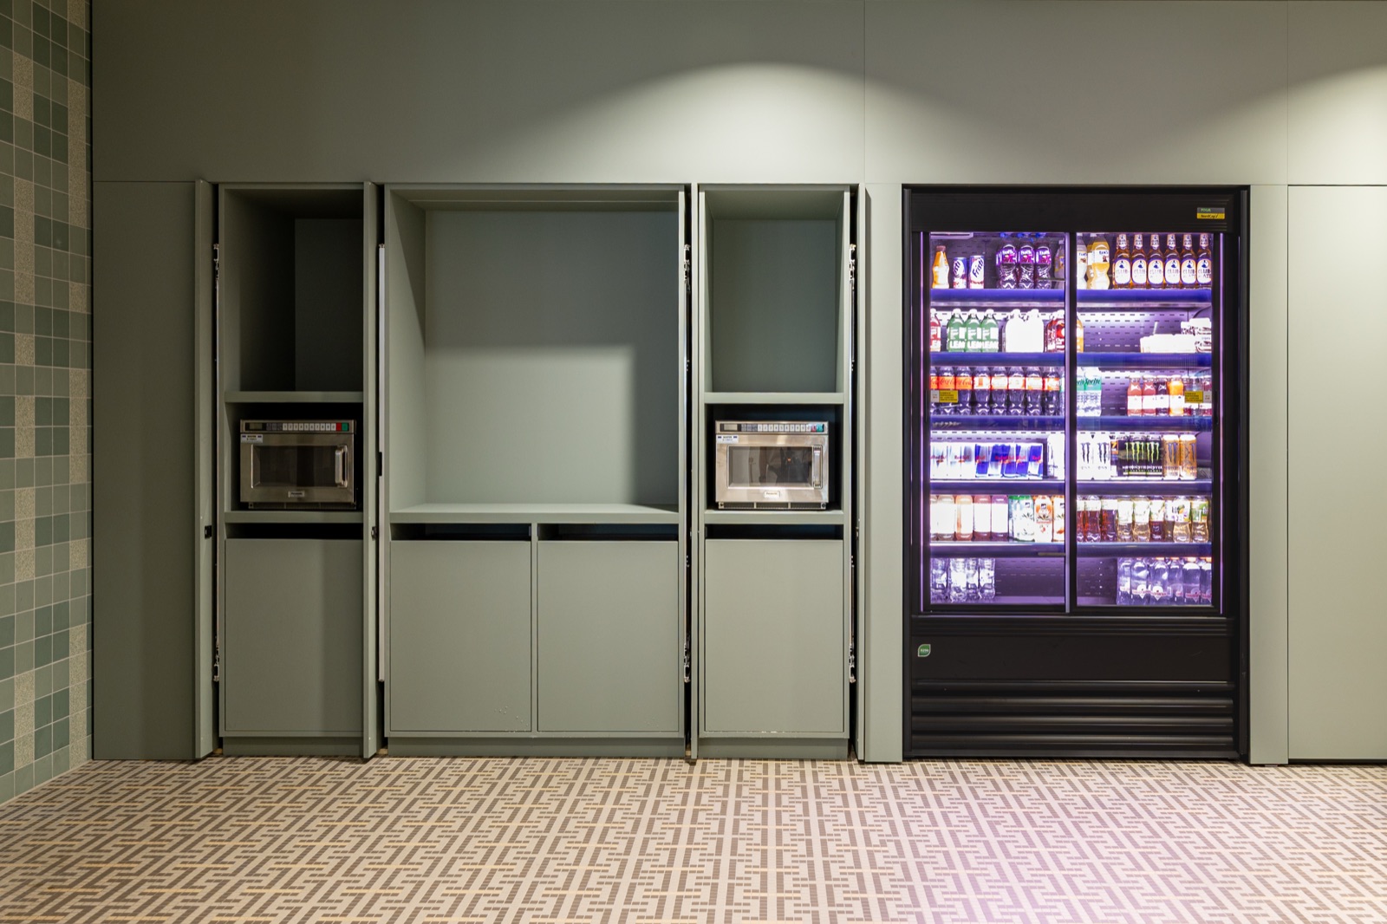
Its scale and variety make this project special. From bespoke pieces for study and meeting areas to interior elements within the various teaching, work and lounge environments, the bespoke work forms a recognisable part of the interior throughout the building.
Credits
- Interior design:
- Sweco Architects

Collaborate on a bespoke interior?
We're happy to think along, from design through to realisation, with an eye for detail and execution.
Get in touch
or see what we do