
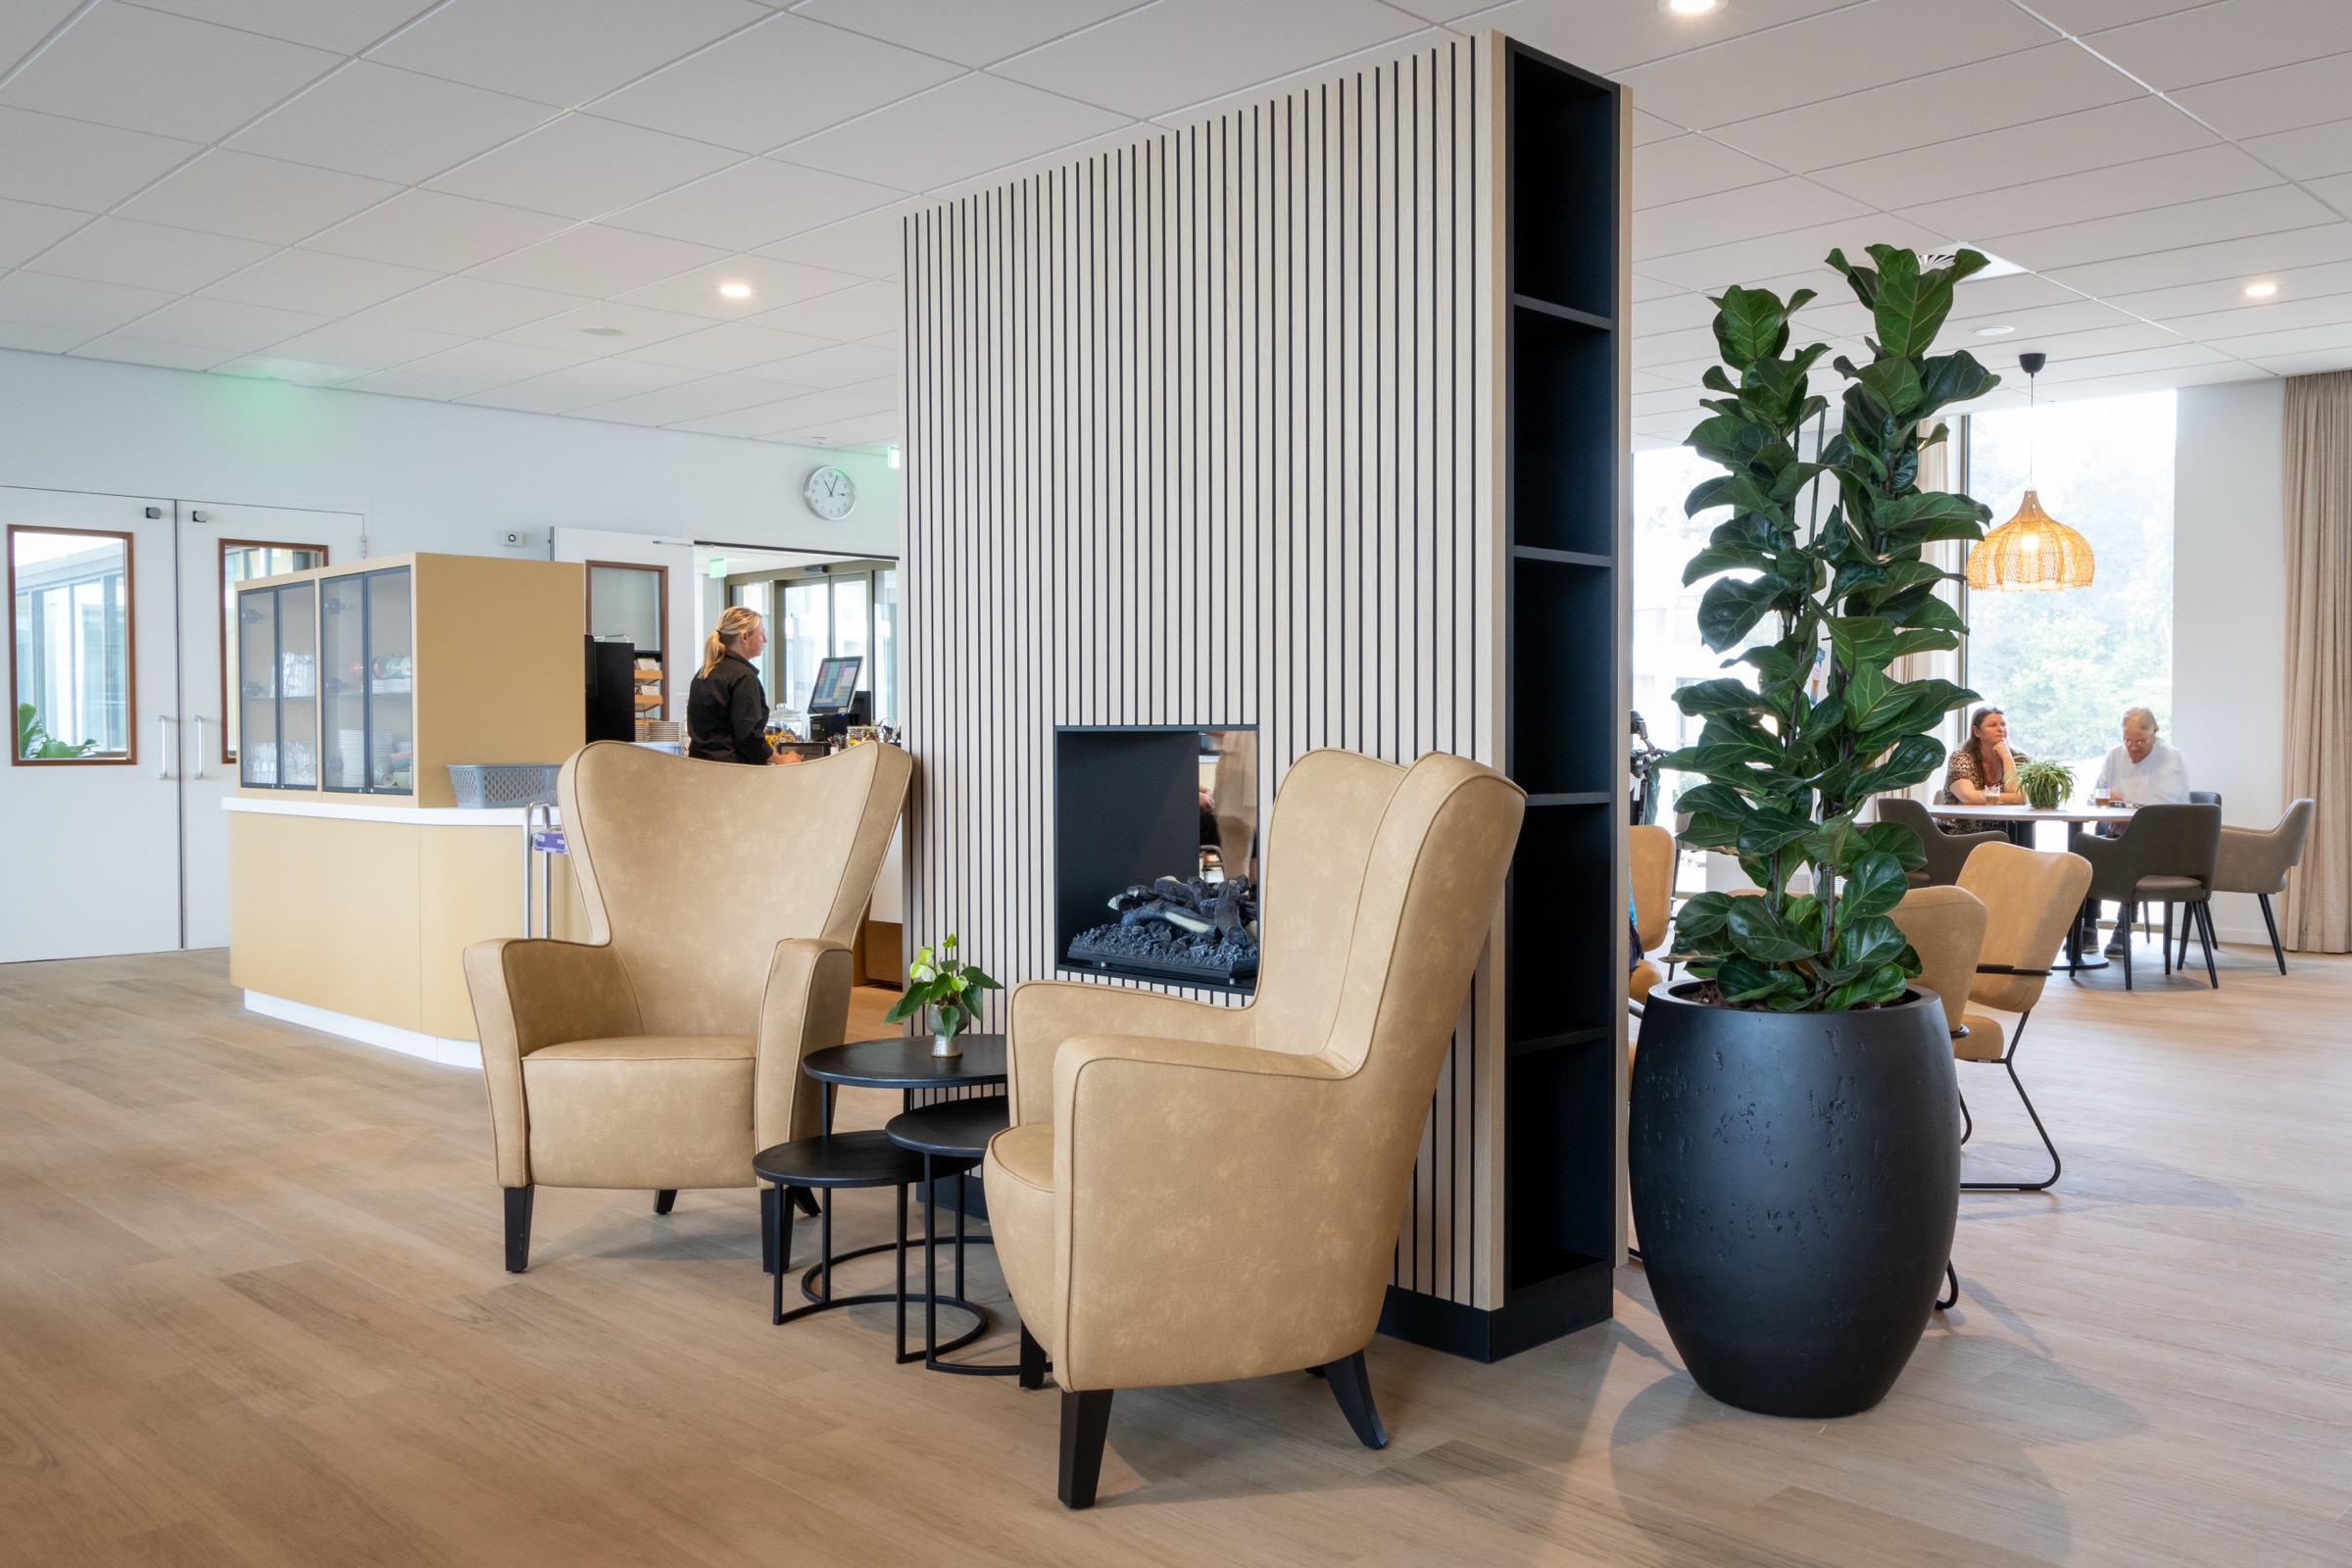
Topaz Overduin — wingback chairs in front of the slatted wall with a see-through fireplace, with the coffee bar on the left

Topaz Overduin & Foreschate

Healthcare — Katwijk & Voorschoten

Bespoke joinery for two renewed residential care settings where living, care and meeting come together.

Summary

For Topaz, we worked on the interior of two renewed care locations: Overduin in Katwijk and Foreschate in Voorschoten. Two different environments, each tailored to its residents and their care needs, but with the same starting point: a pleasant, homely place to live and to meet one another.

Client

Topaz

Sector

Healthcare

Location

Katwijk & Voorschoten

Completed

2024
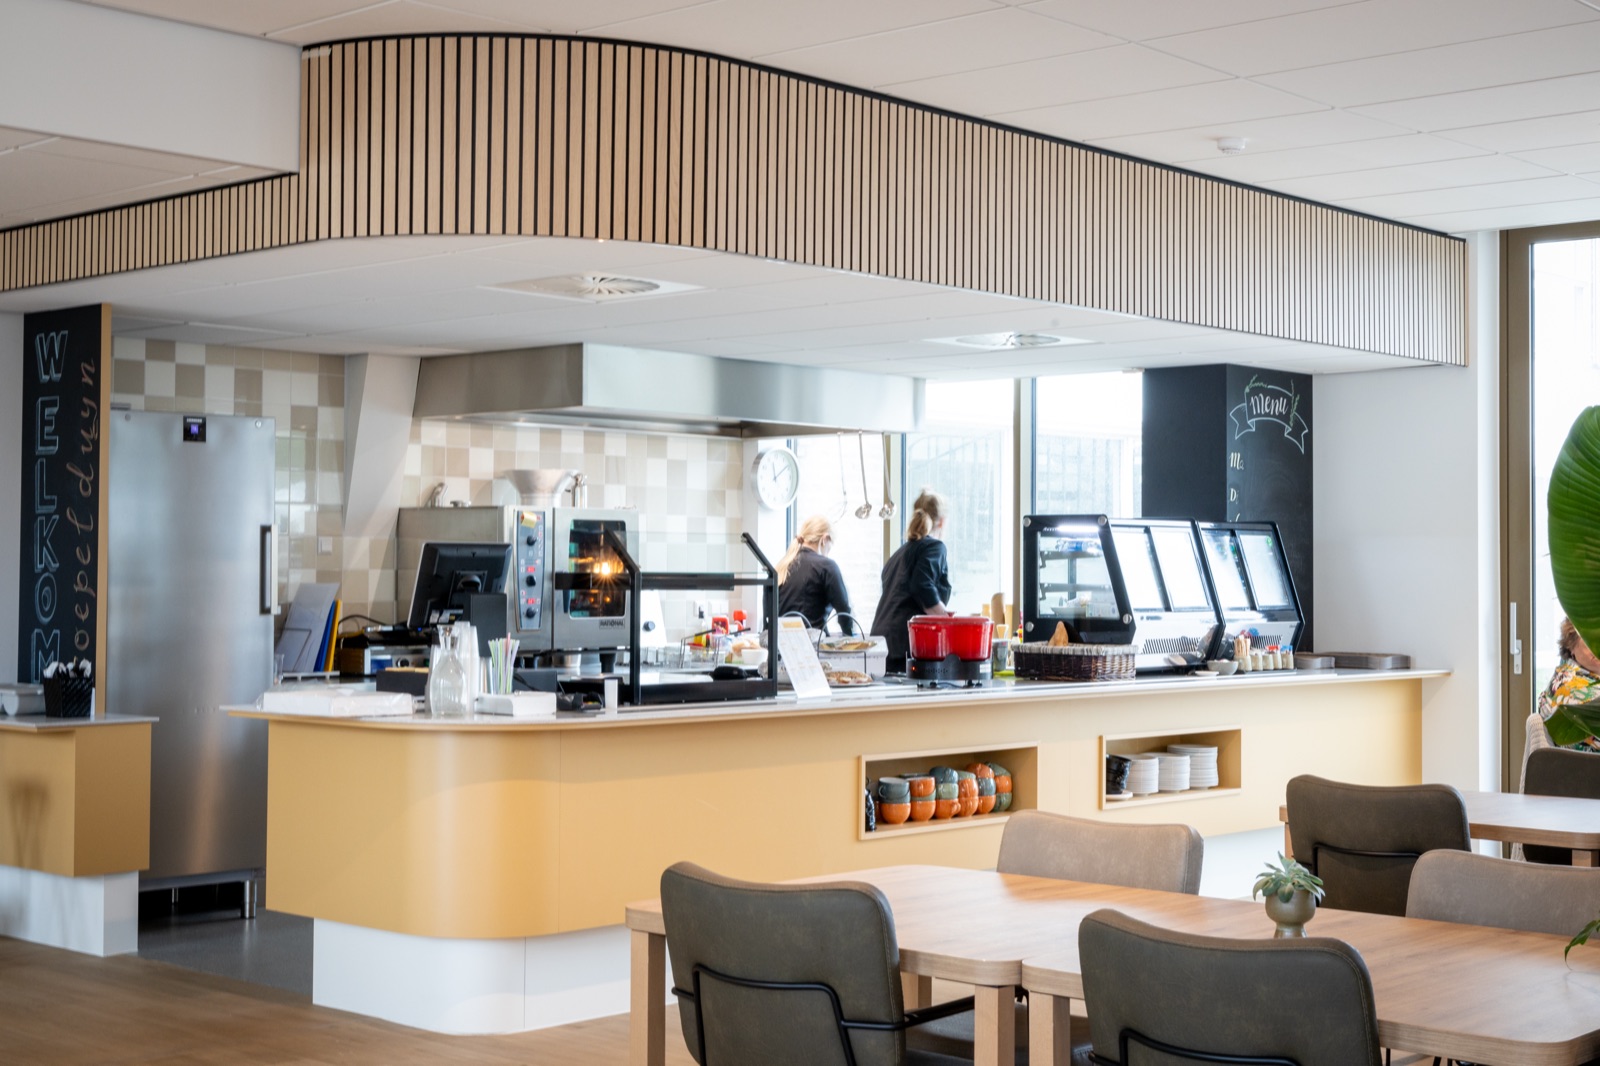
Topaz Overduin — open kitchen with an ochre serving counter beneath a curved slatted ceiling

Project

In 2024 Topaz renewed several residential care locations: at Overduin in Katwijk, a new living environment was created for residents with Huntington's disease, together with new communal facilities and a restaurant, and in Voorschoten, Foreschate was completely renewed as a small-scale residential care setting for older people with dementia and chronic physical disabilities. We contributed to the bespoke interior at both locations.
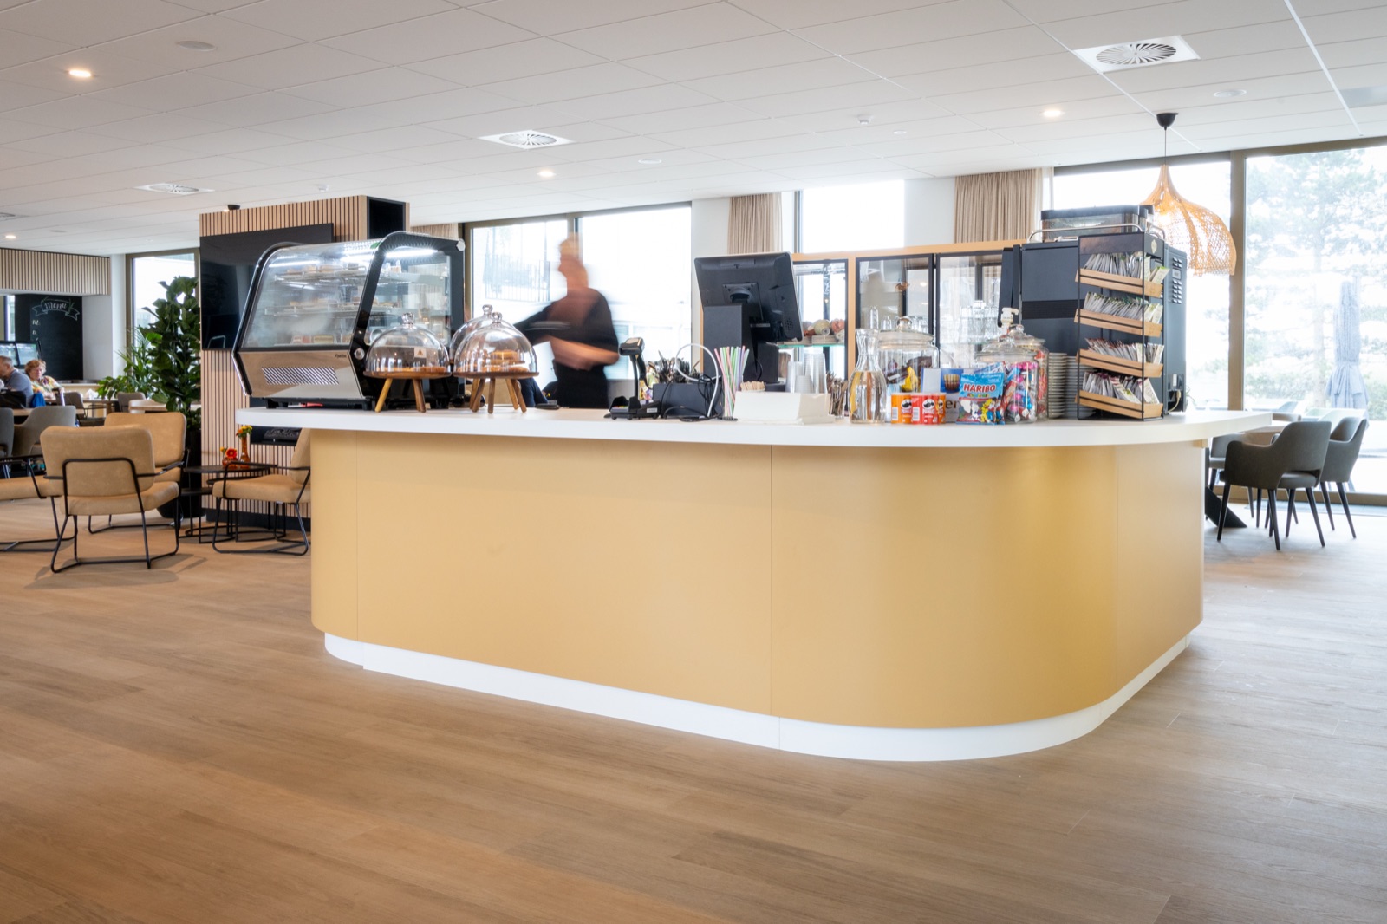
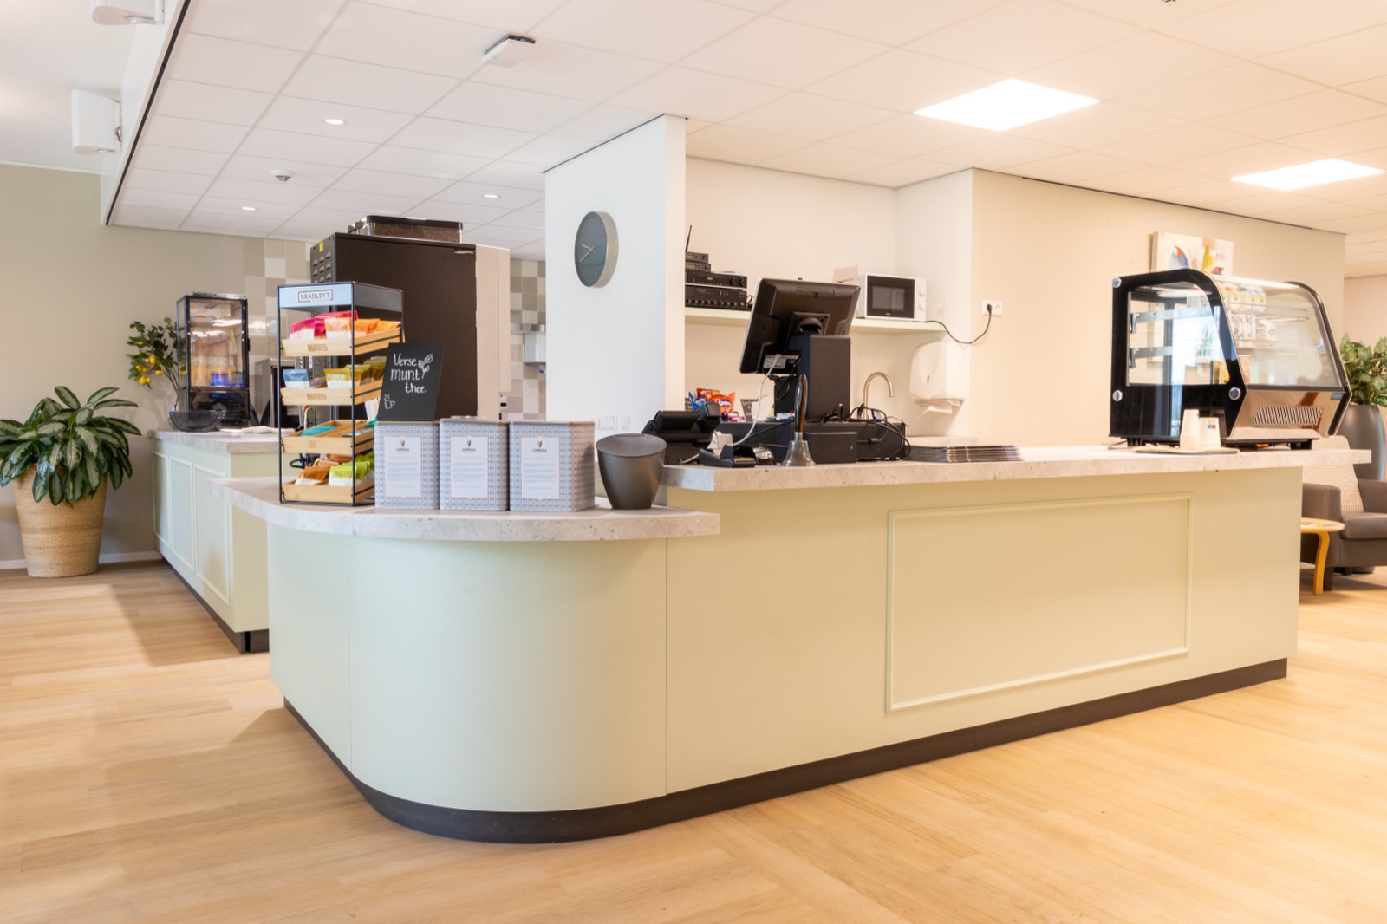
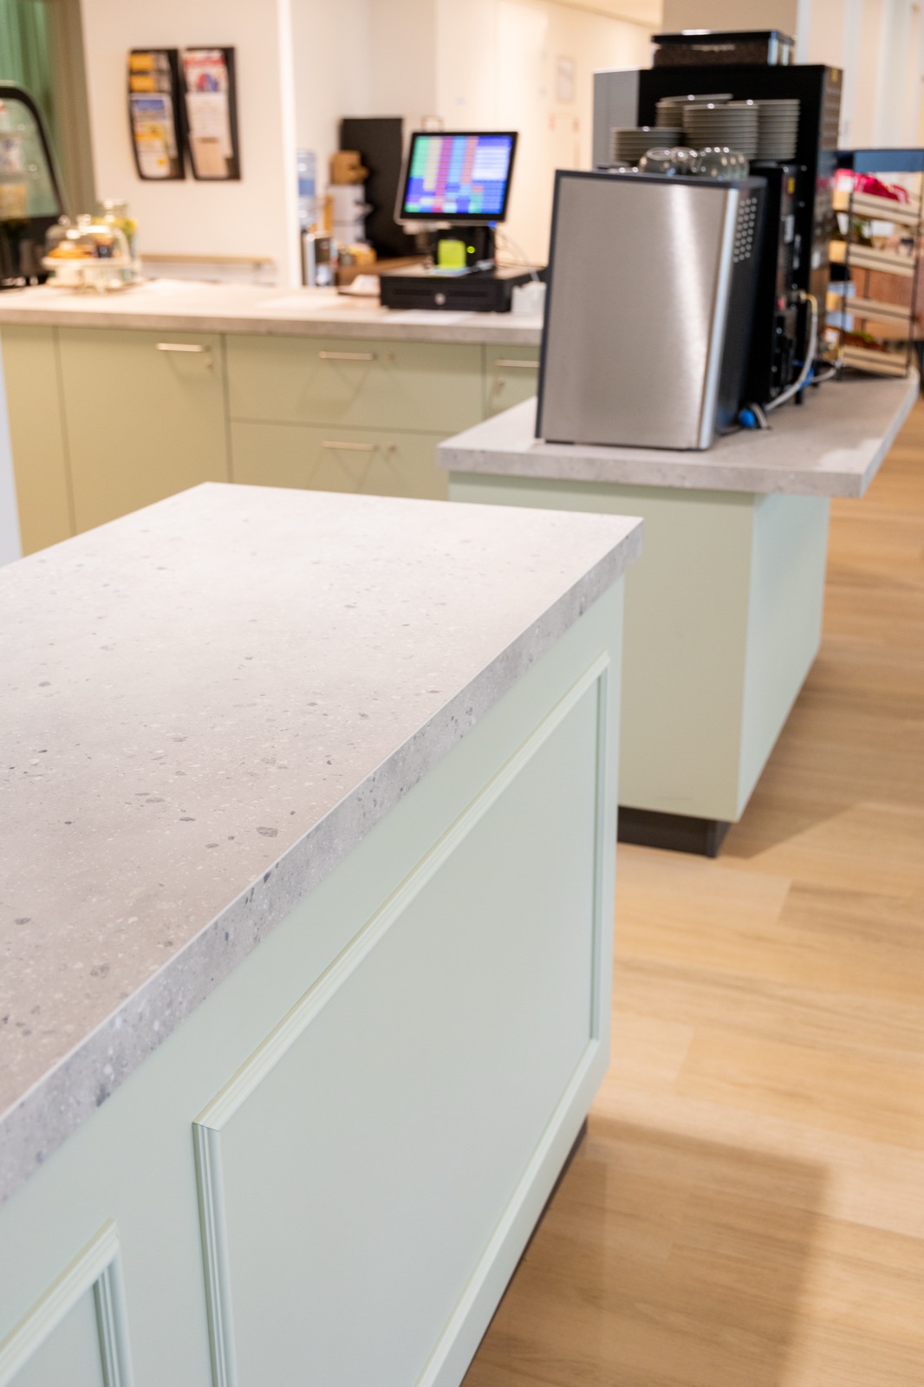
Topaz Overduin — curved coffee bar with an ochre front and a white topTopaz Foreschate — mint-green coffee bar with moulded panels and a terrazzo-look top

Approach

Care interiors ask for more than good looks. Bespoke joinery has to stand up to intensive daily use, suit the way residents live and, at the same time, help create a warm and familiar environment.

Because the kitchens are used so intensively, we worked with the client to decide which materials were best suited to them.

At both Overduin and Foreschate, the focus was therefore on combining functionality, homeliness and ease of use. The bespoke elements fit in with the communal living, meeting and lounge areas at each location.
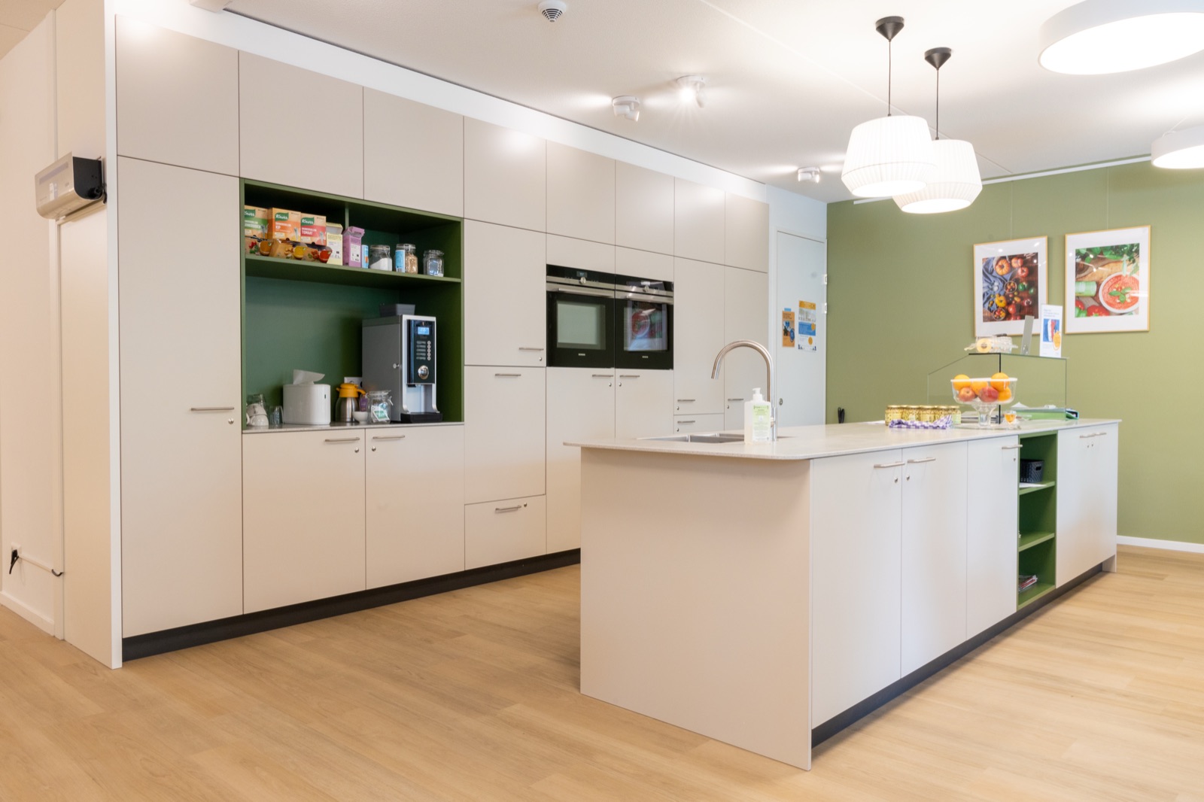
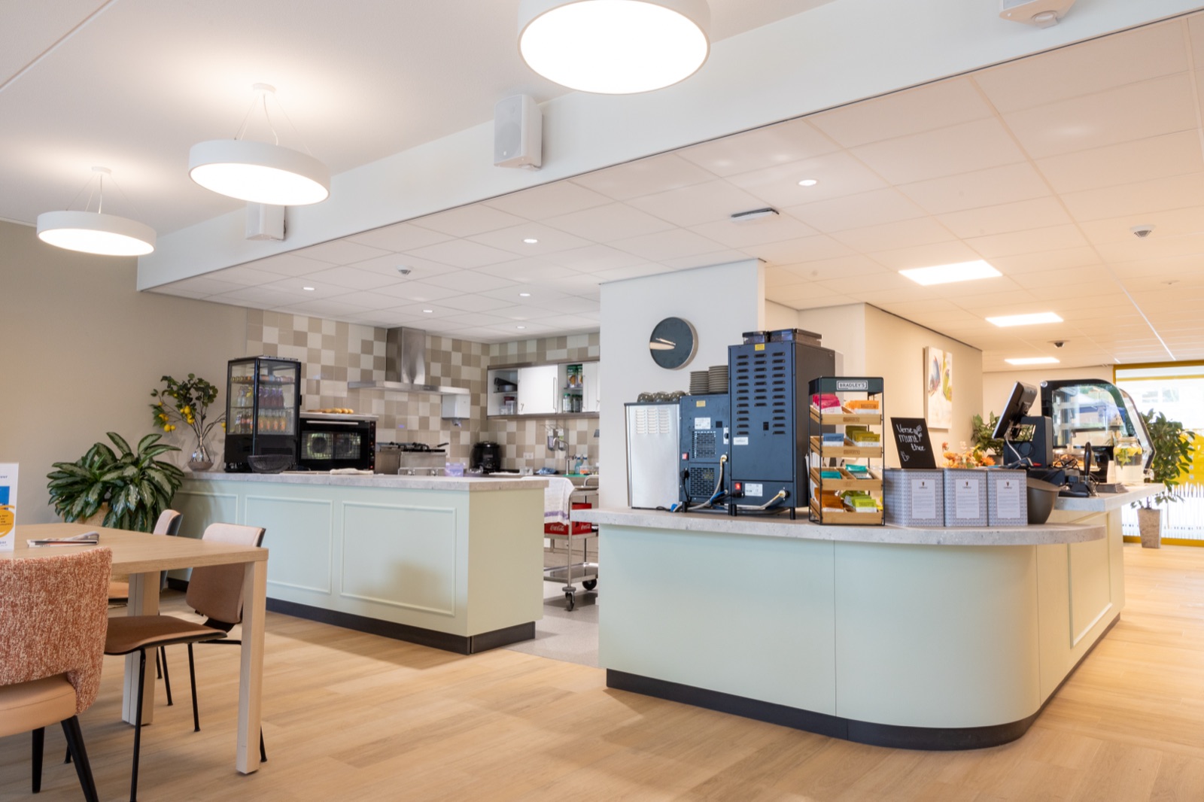
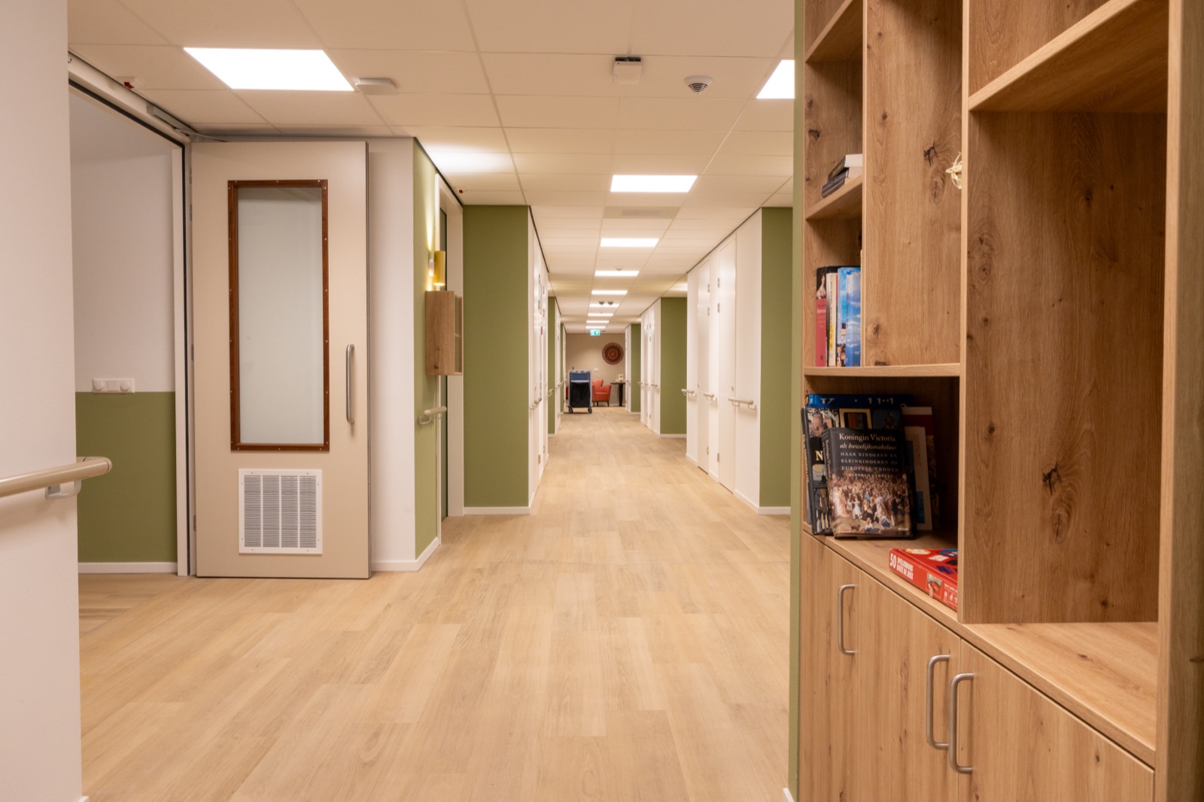
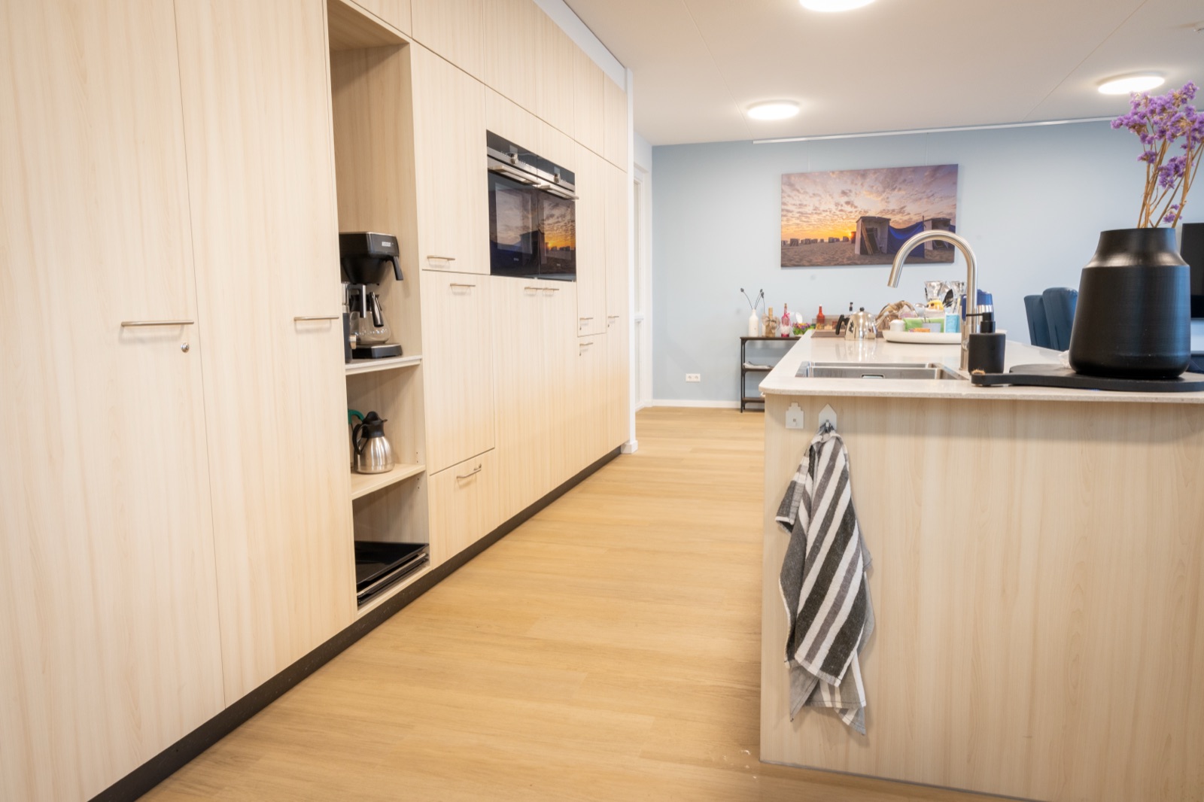
Topaz Foreschate — living-room kitchen with a greige cabinet wall, a green open niche and a cooking islandTopaz Foreschate — restaurant with the mint-green coffee bar with a curved end and the open kitchen behind itTopaz Foreschate — corridor with olive-green wall panels and an open oak bookcaseTopaz Foreschate — wooden cabinet wall with a coffee niche and ovens alongside the cooking island of the living-room kitchen

1/4

Detail

Although both locations were created for Topaz, each has its own character.

Overduin lies in the middle of the Katwijk dunes and focuses strongly on specialist Huntington's care. The new residential wards, communal areas and central restaurant together form an environment in which living, care and meeting are close to one another.

Foreschate is built around small-scale living. Seven residential clusters, each with its own living room, give residents a familiar, homely setting, complemented by a restaurant, communal areas and a spacious garden.

It is precisely those differences that make it worth showing both projects together: bespoke joinery tailored to the residents and the daily use of each location.

Two locations, one care organisation

With Overduin and Foreschate, we worked on the same challenge at two locations: creating a care environment that does not feel institutional, but as much as possible like a pleasant place to live.

That calls for bespoke joinery that is technically sound, can withstand intensive daily use and at the same time becomes part of a familiar setting for residents, visitors and staff.
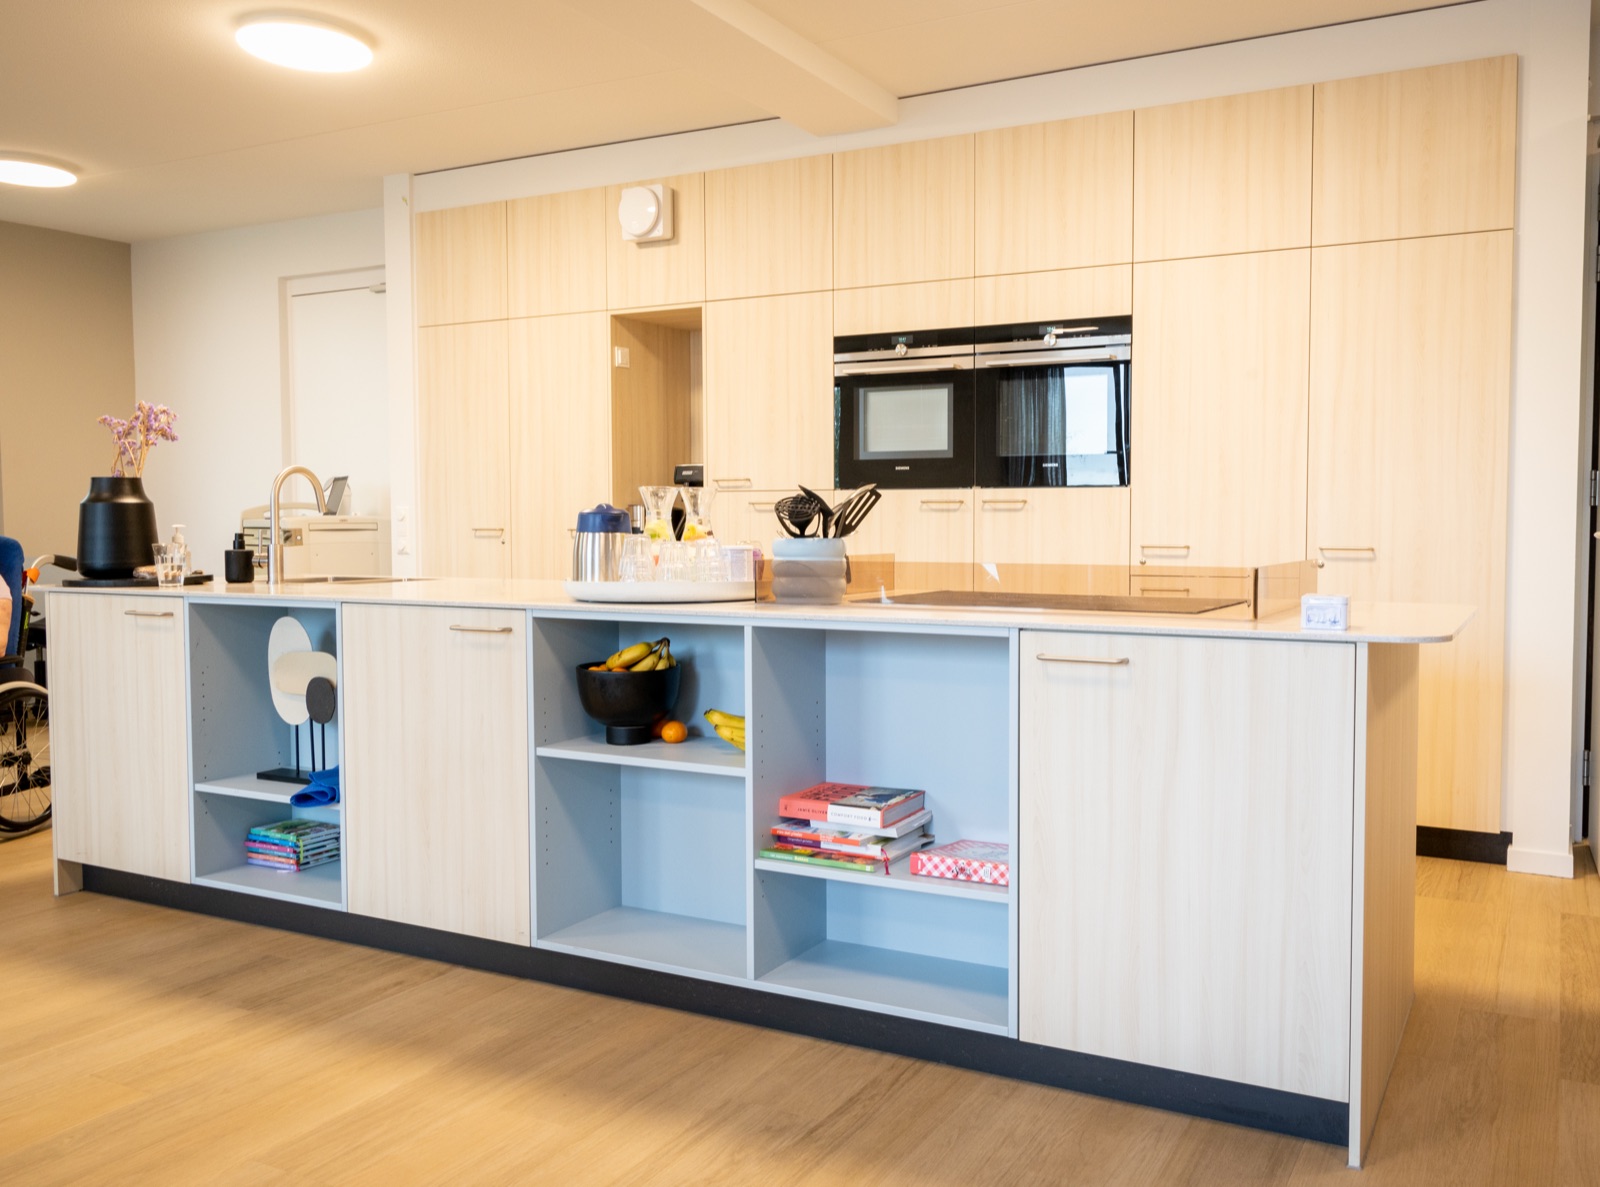
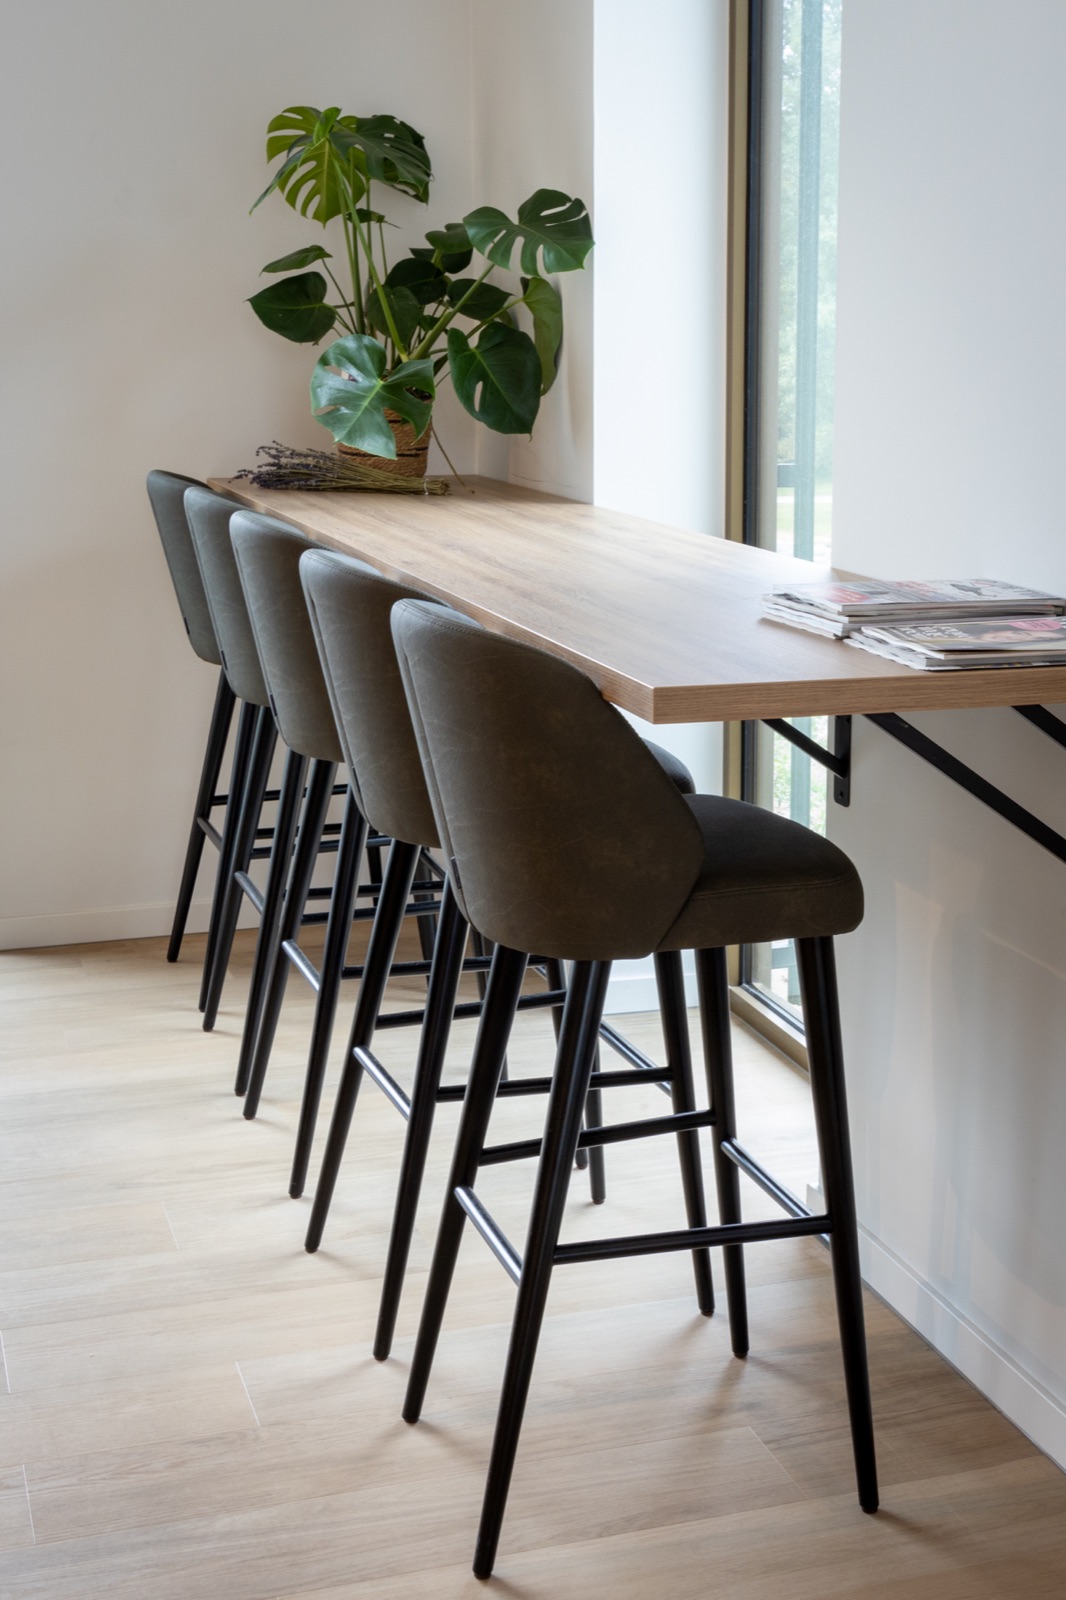
Topaz Foreschate — light wood-look cooking island with light blue open compartments in front of the oven wallTopaz Overduin — oak-look bar table along the window with a row of bar stoolsTopaz Foreschate — terrazzo-look worktop on mint-green cabinets with moulded panels

Collaborate on a bespoke interior?

We're happy to think along, from design through to realisation, with an eye for detail and execution.

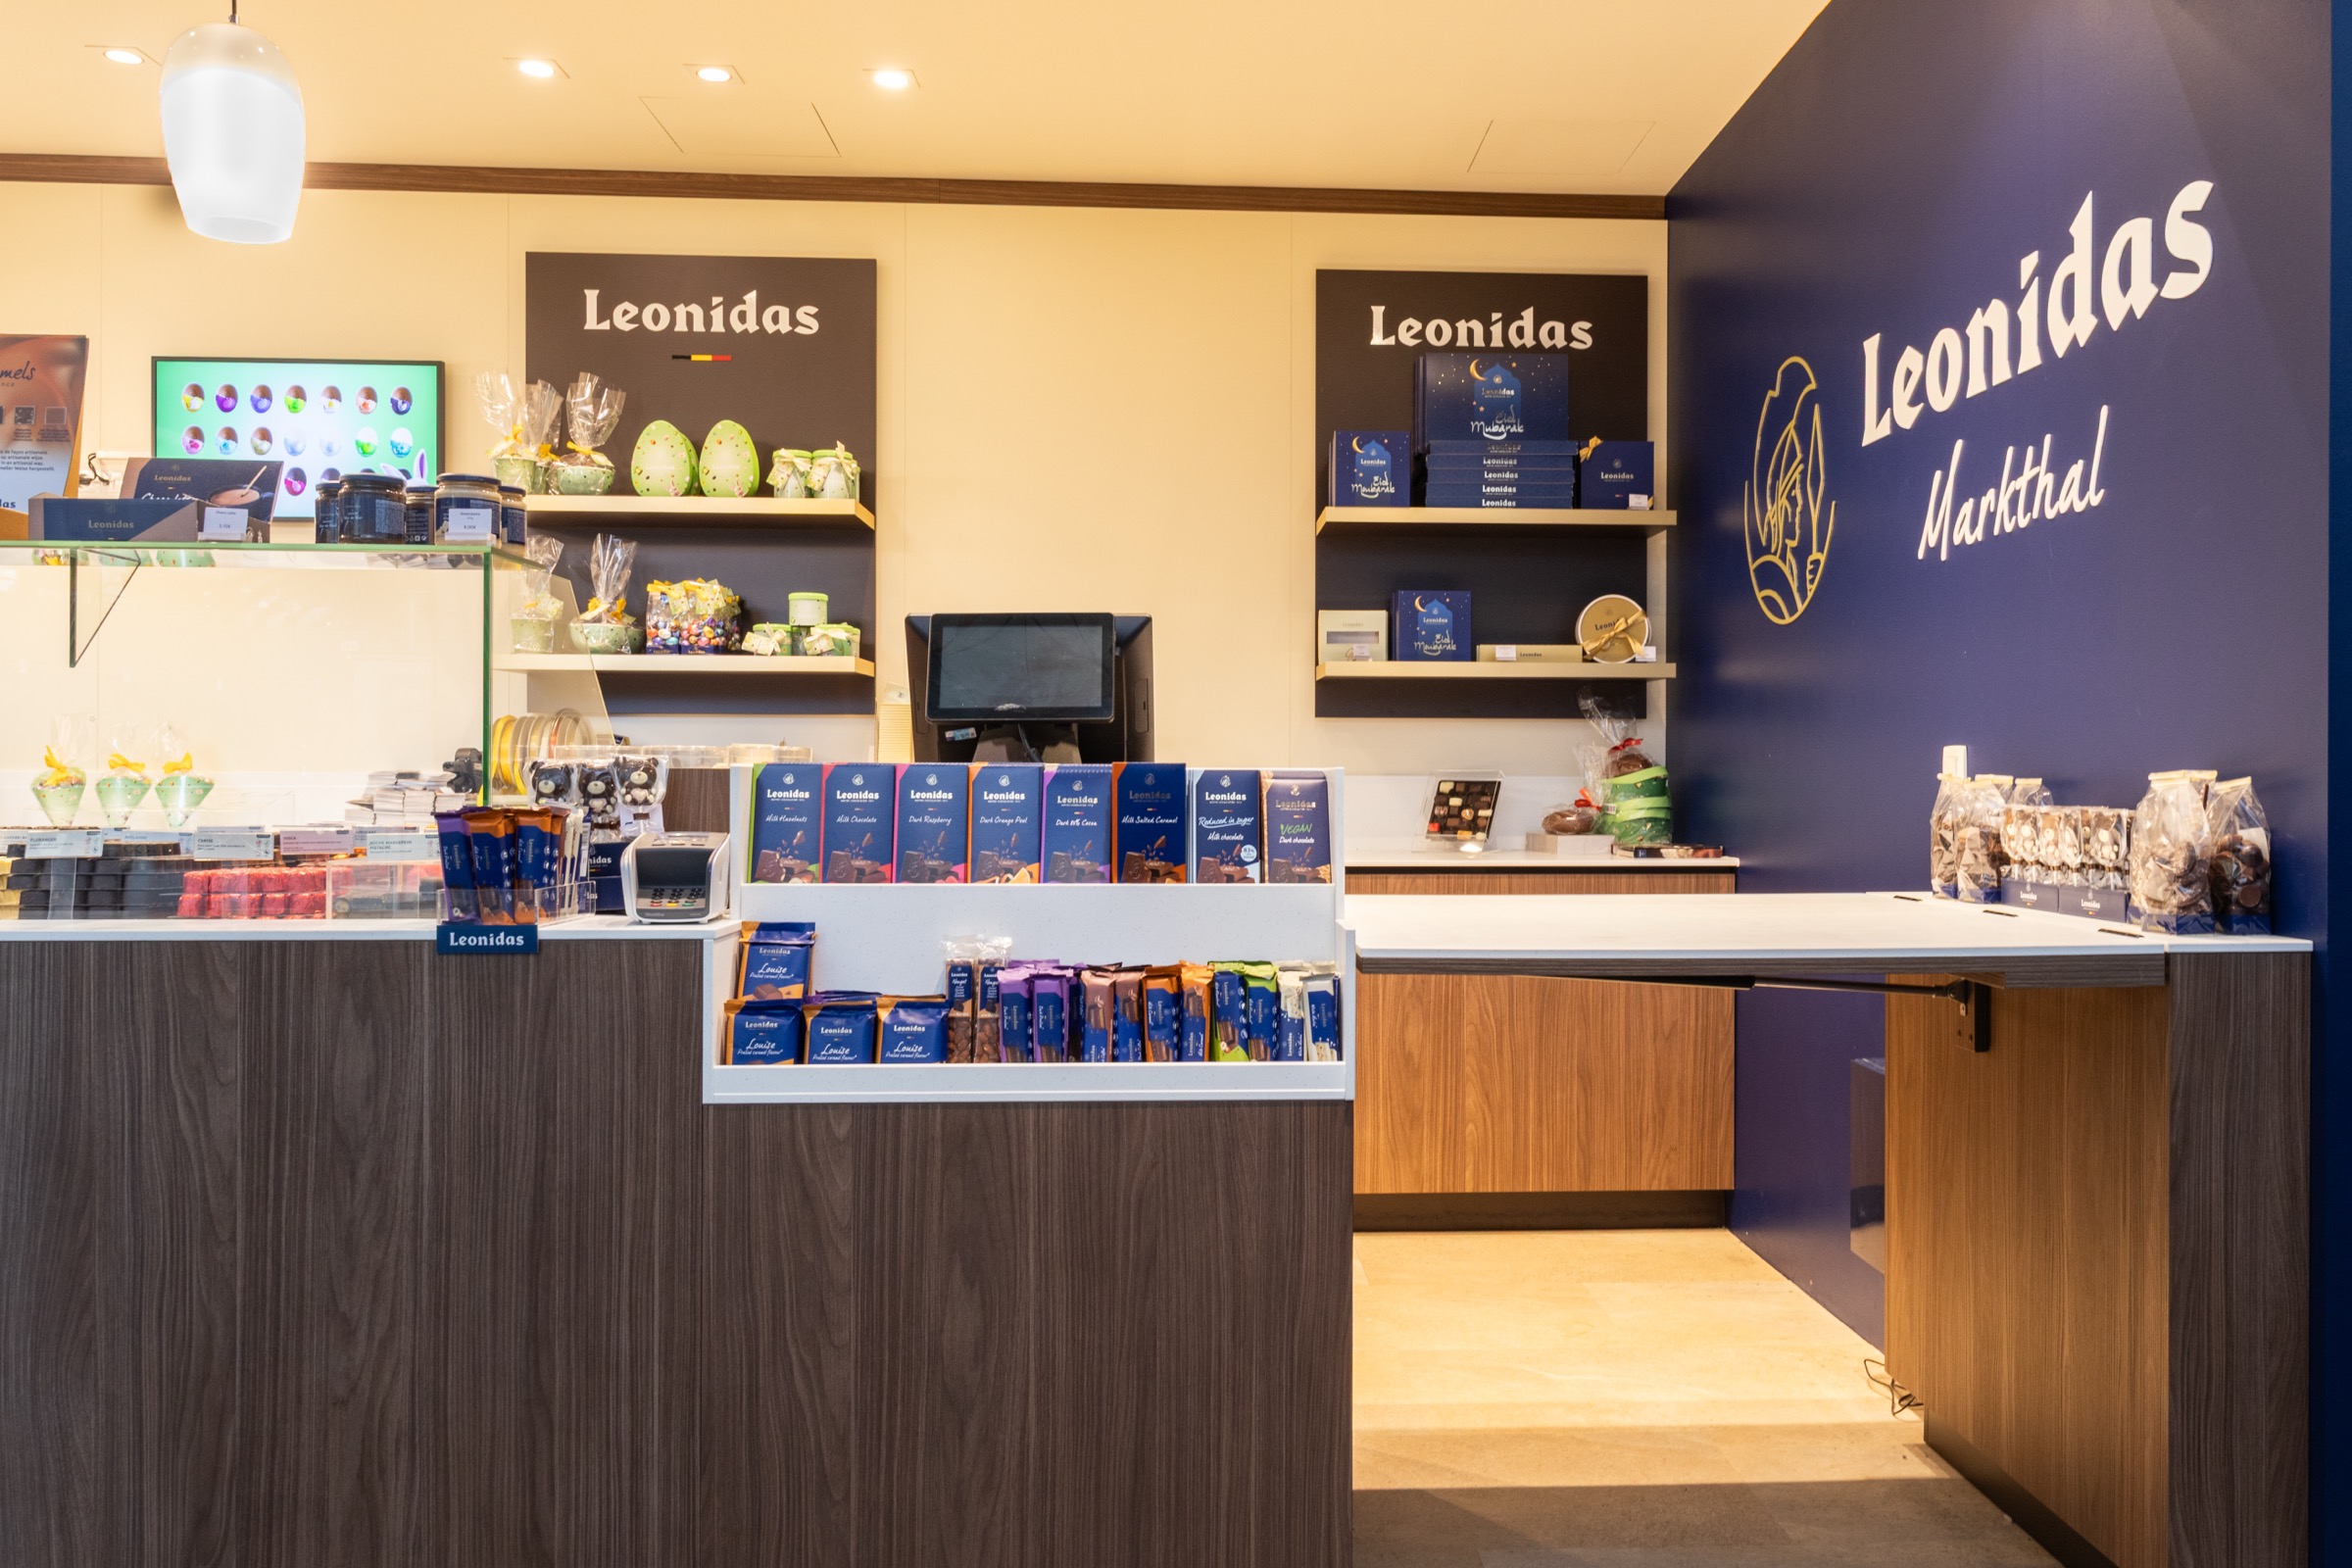
Leonidas Markthal — counter with a white top, wall shelves and the dark blue wall with the Leonidas logo
Next project:Leonidas Markthal RotterdamRetail — Rotterdam