


Brinks
Summary
Client
Brinks
Sector
Offices
Location
Utrecht
Completed
2022
Project
Approach
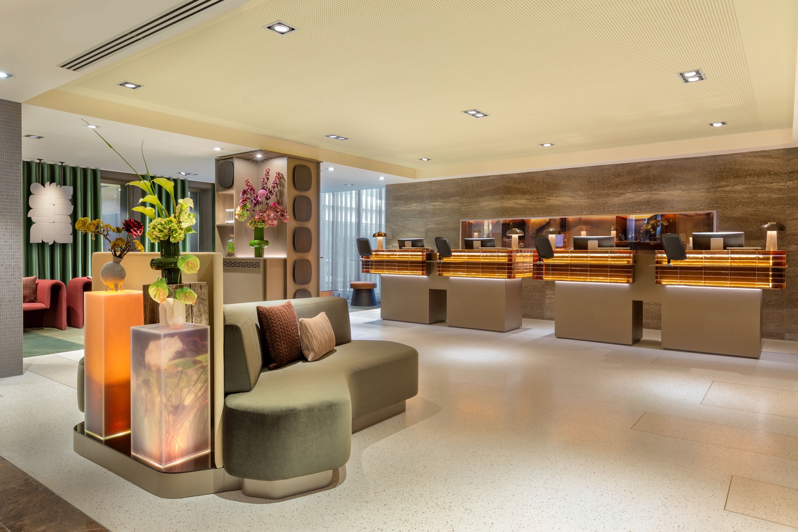
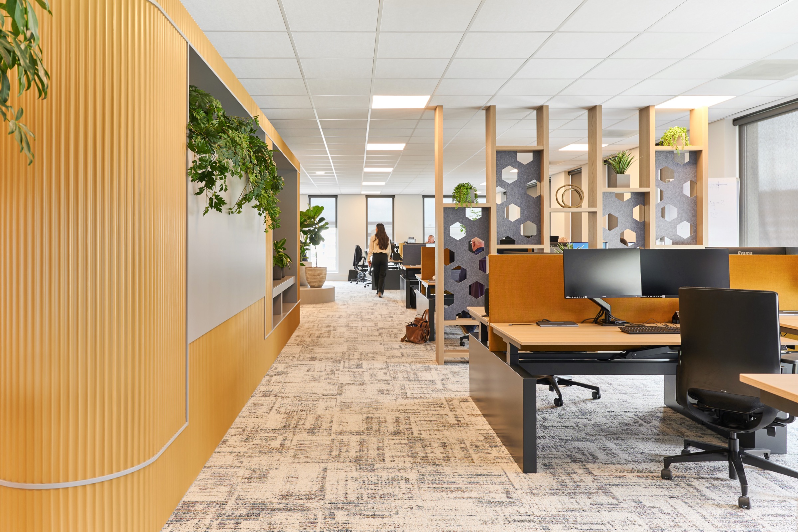
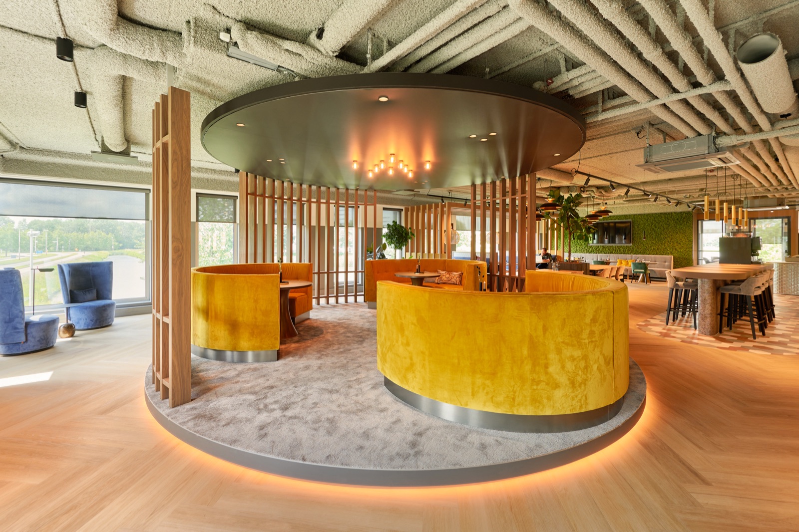
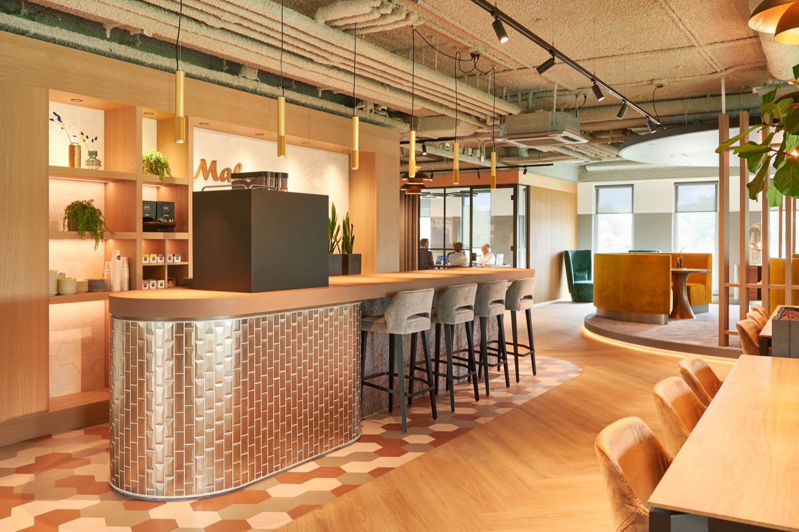
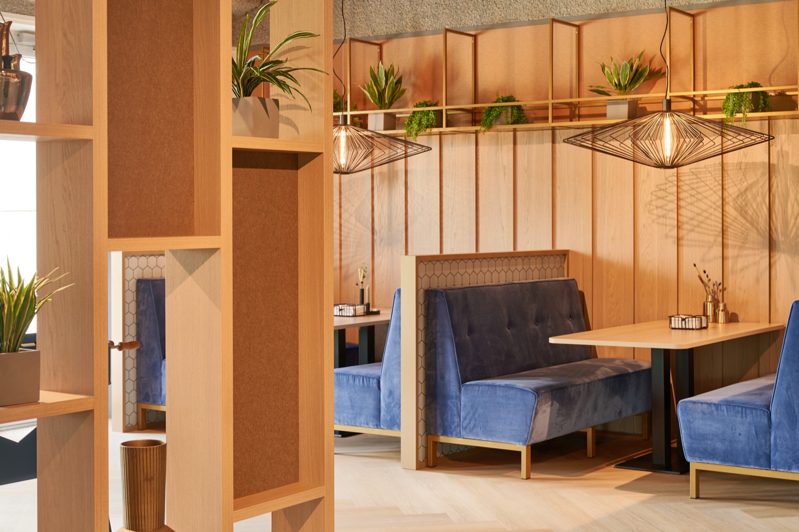
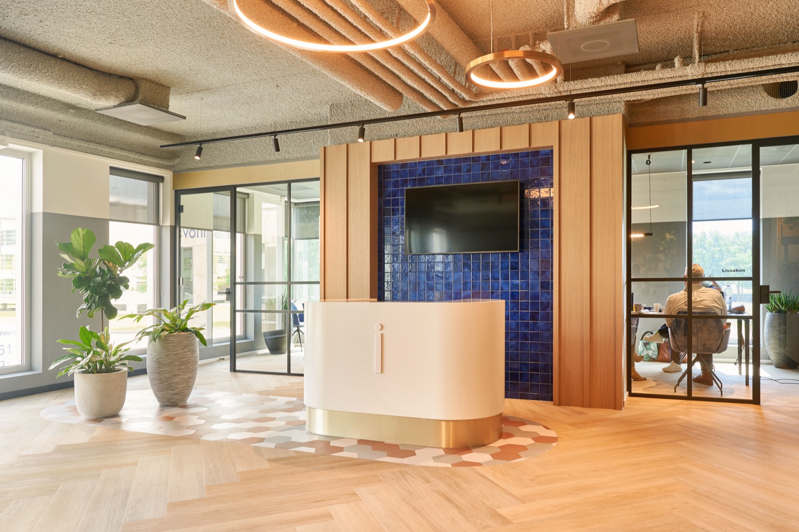
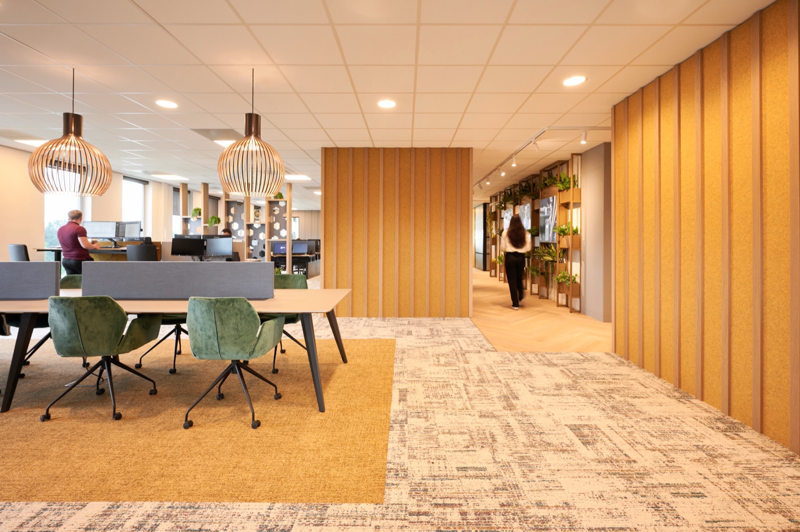
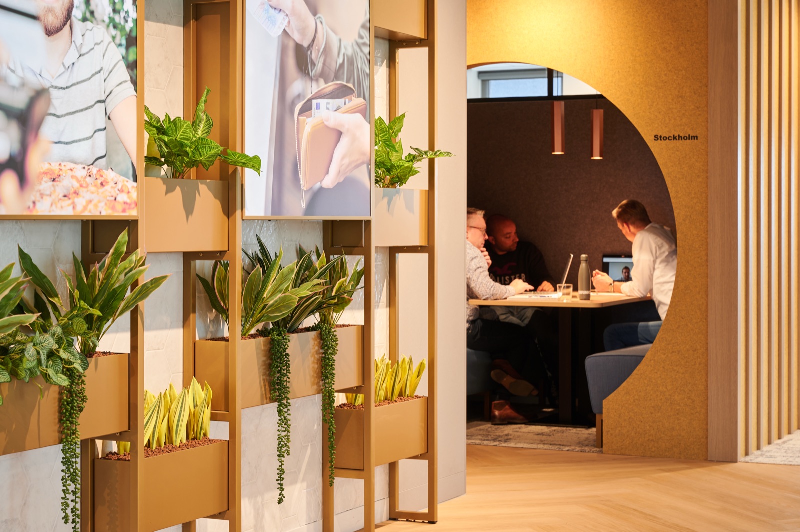
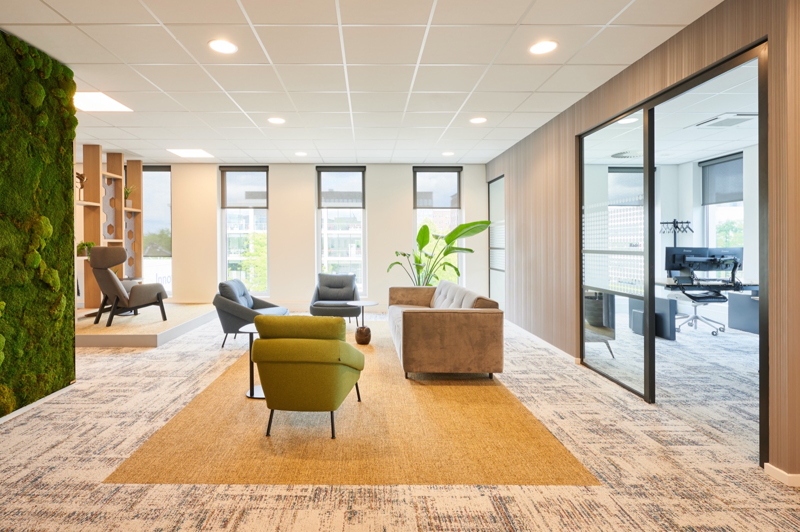
Each floor has its own function within the overall concept. On the first floor the emphasis is on reception, informal discussion and lunch. The second floor combines open workstations with smaller meeting spots, train-carriage booths and seating areas. The top floor is set up for quiet, concentration and management meetings.
For Hemlock, this meant a bespoke brief that had to suit different kinds of use and the office’s recognisable choice of materials.
Detail
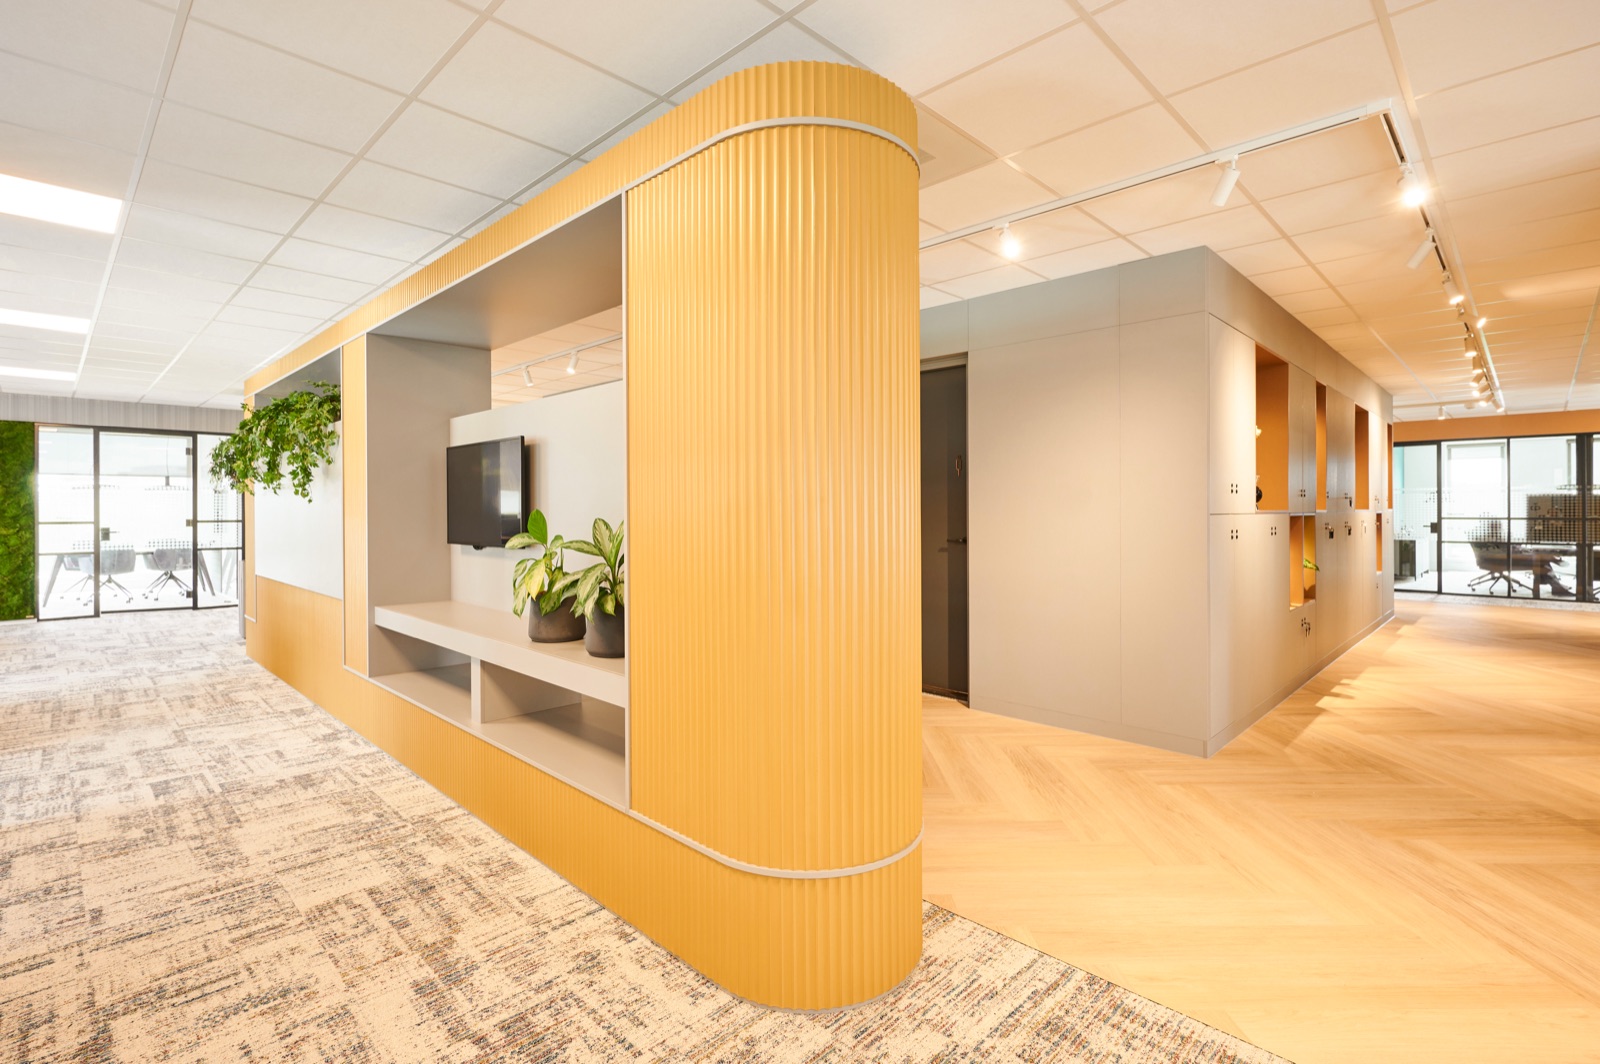
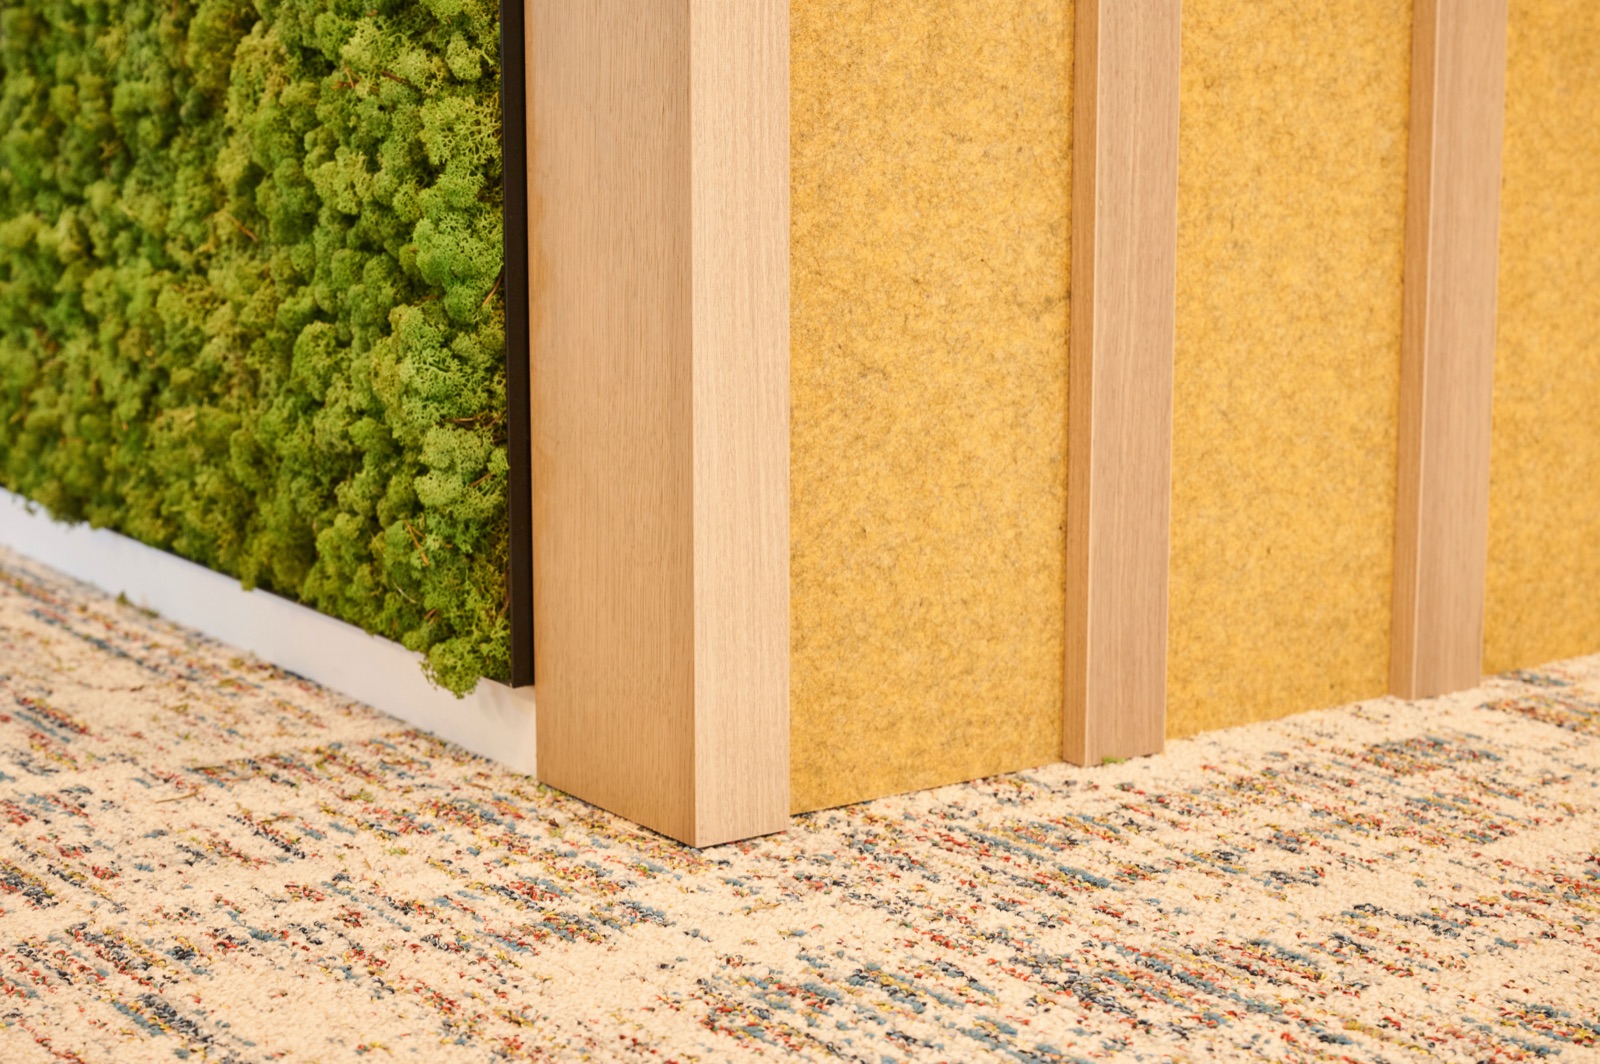
Acoustics play an important role in the design. Smart use of suspended ceilings, felt partition screens, moss panels, PVC flooring and carpet, among other things, keeps open work areas pleasant to work in too.
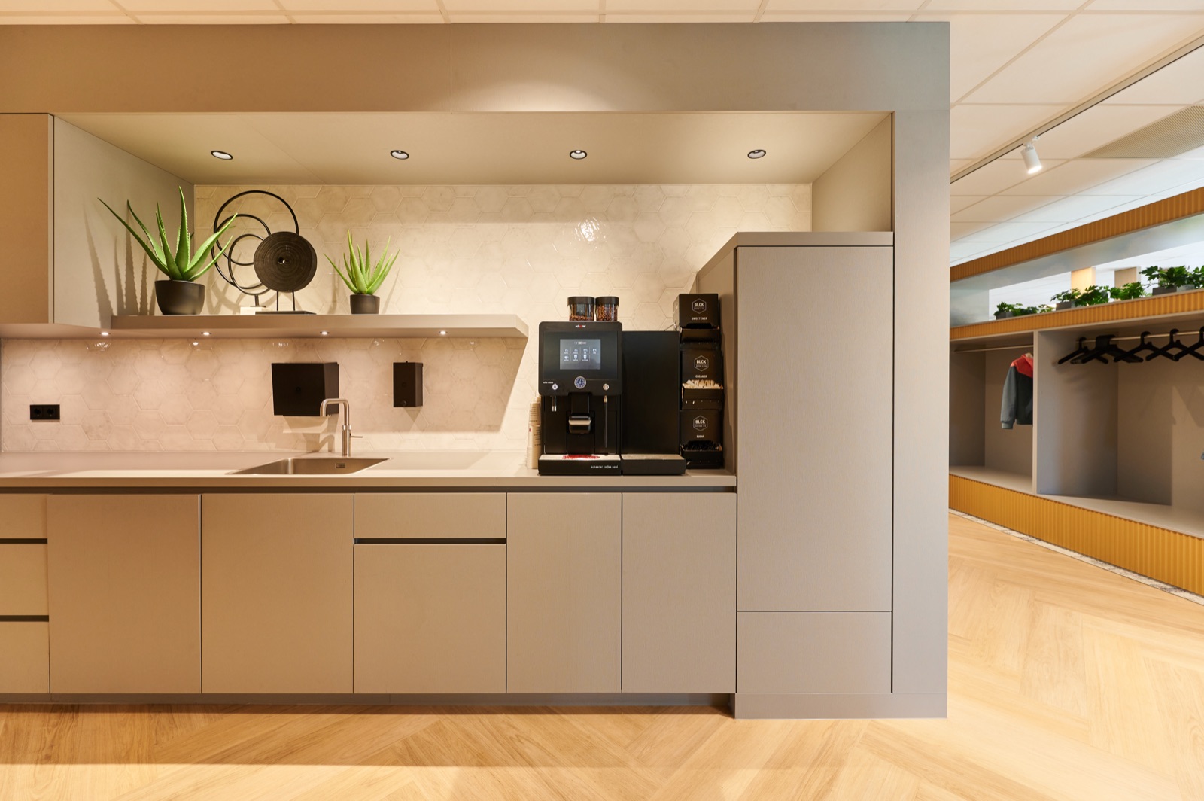
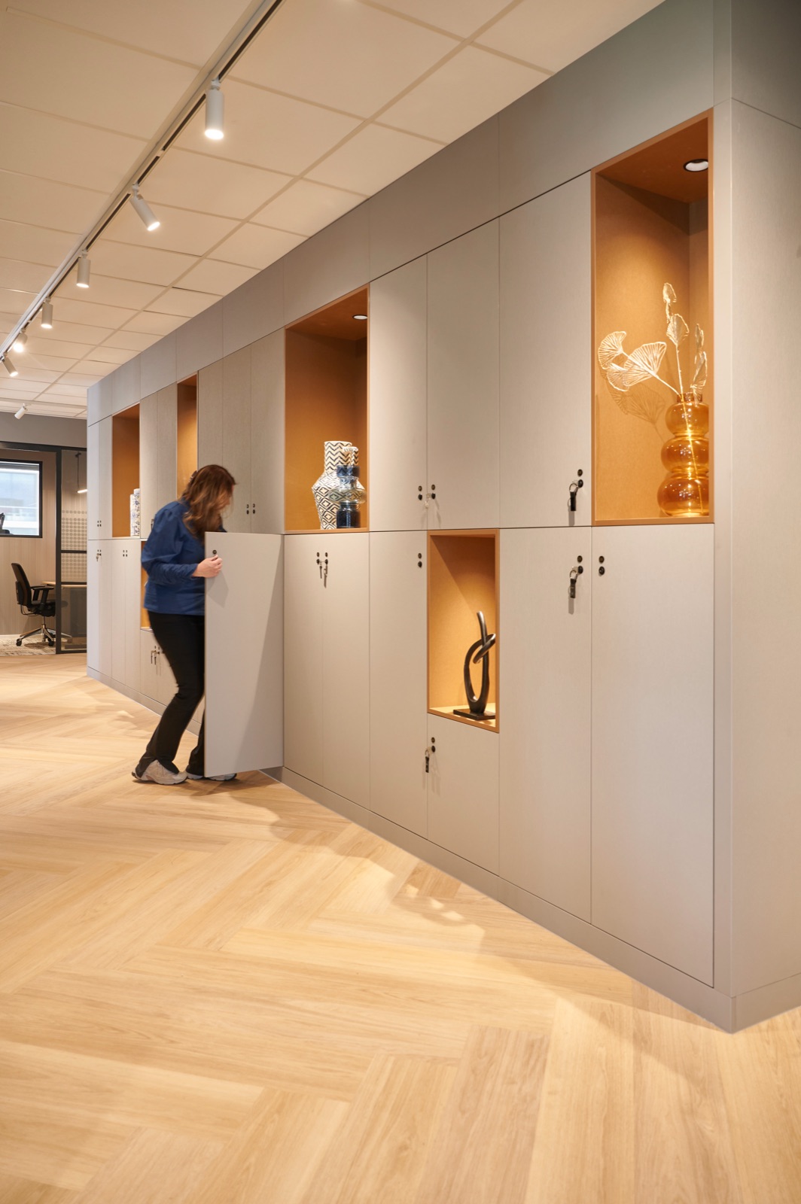
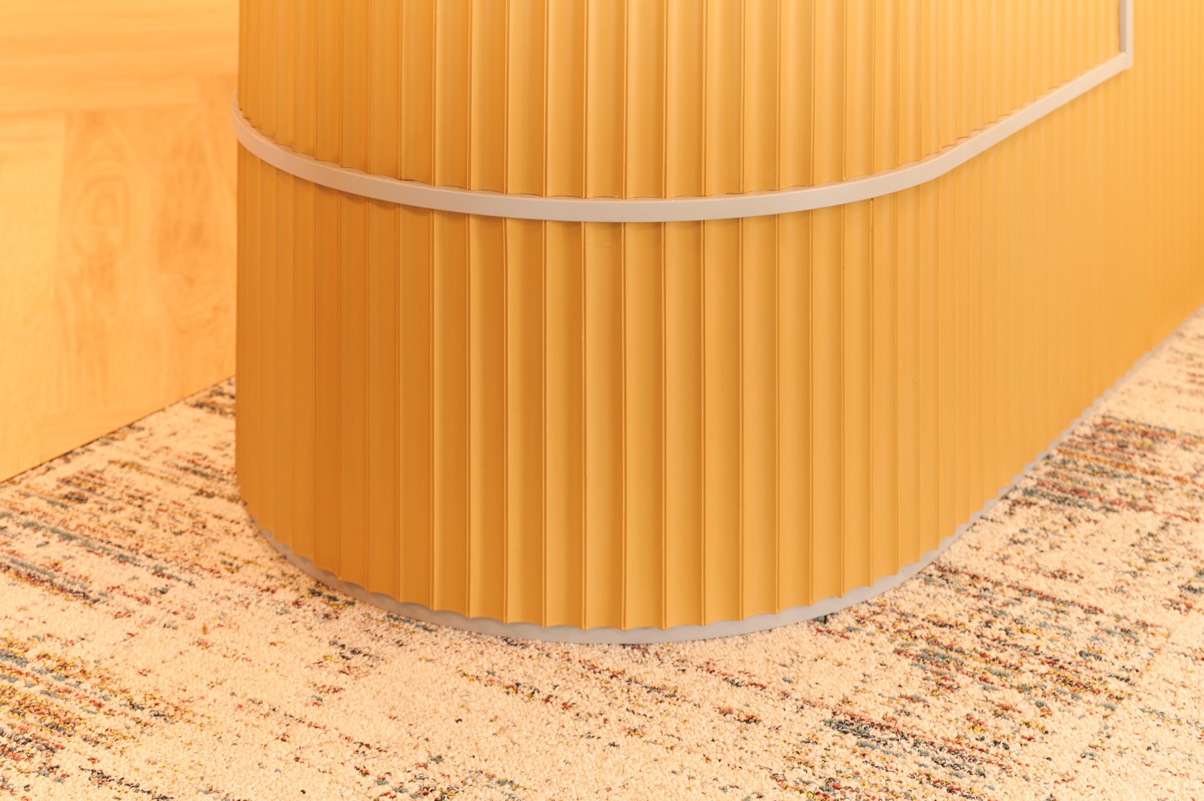
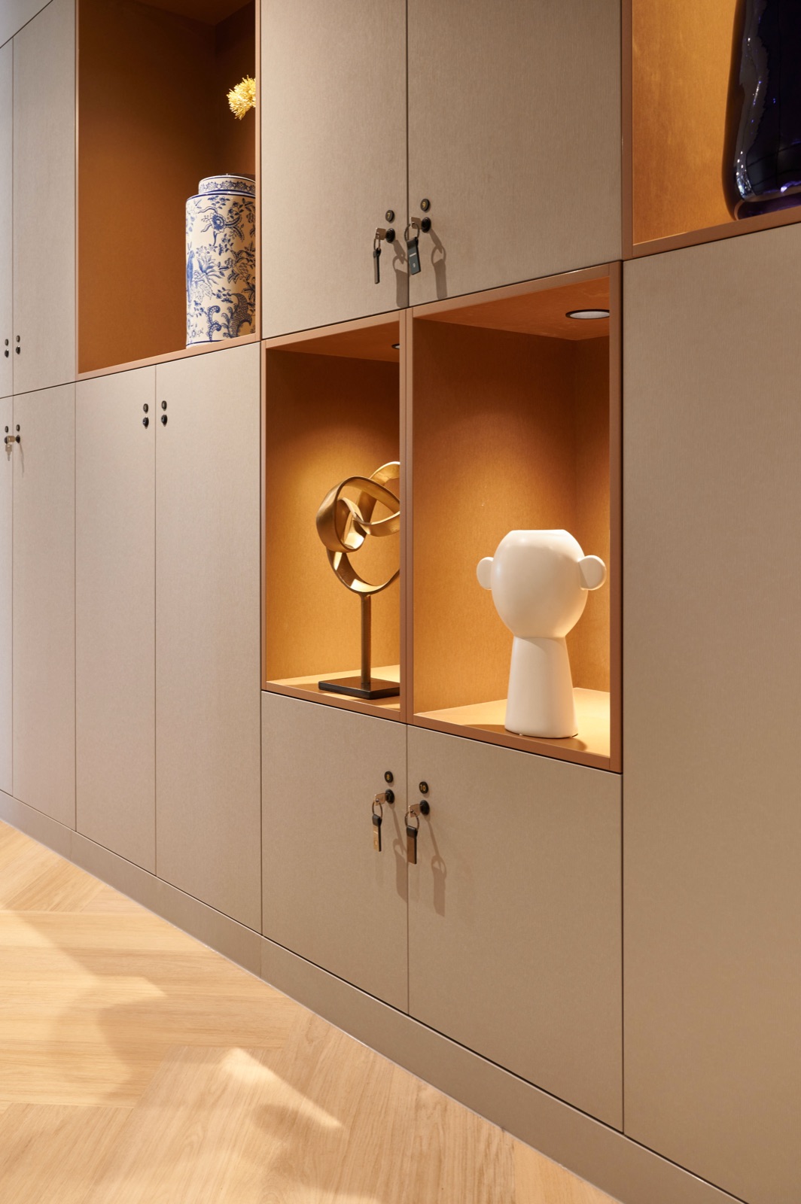
Gold, silver and bronze-coloured accents recur throughout the materials as a reference to Brinks’ core business. These recurring details give the interior a recognisable identity and link the different floors together.
Credits
- Interior concept / project delivery:
- DNA Projecten

Collaborate on a bespoke interior?
We're happy to think along, from design through to realisation, with an eye for detail and execution.
or see what we do